BEDS3
BATHS3 full 2 partial
SQUARE FEET2,883
MLS#VAFX2316068
STATUSACTIVE
PROPERTY TYPEResidential - Townhouse
SUBDIVISIONCOUNTRY CREEK
SCHOOLFAIRFAX COUNTY PUBLIC SCHOOLS
Property Description
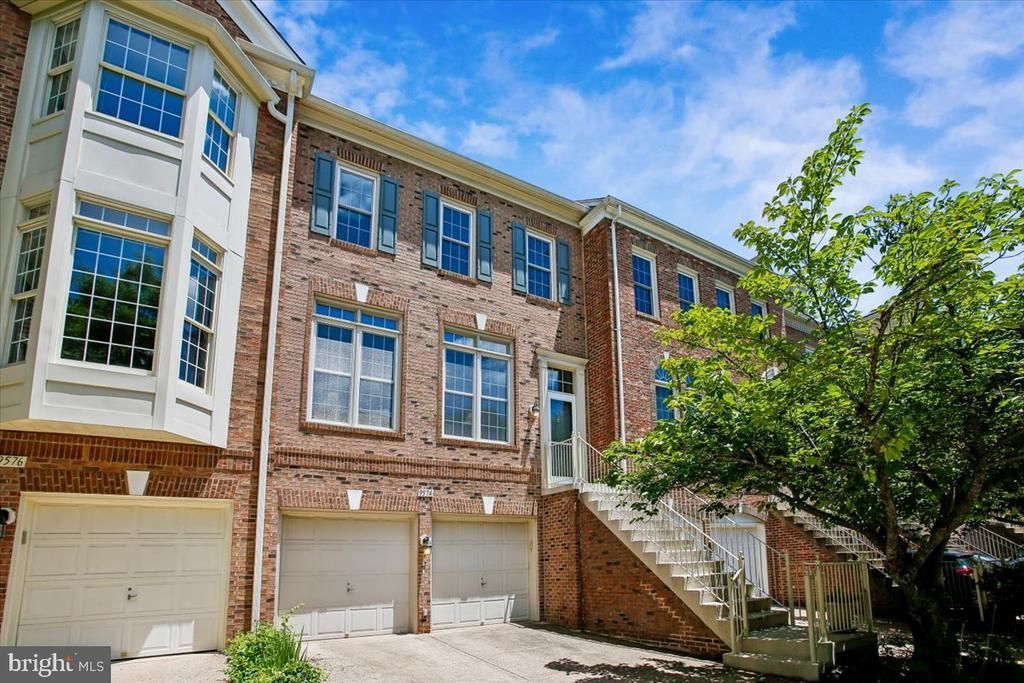
IF YOU HAVE BEEN SEARCHING FOR A HOME THAT OFFERS BEAUTIFUL LIVING SPACES, THOUGHTFUL UPDATES, AND ROOM TO SPREAD OUT ACROSS FOUR FINISHED LEVELS, THIS COUNTRY CREEK COVENTRY MODEL IS ONE YOU WILL NOT WANT TO MISS. FROM THE MOMENT YOU ENTER, THE ATTENTION TO DETAIL IS EVIDENT. HARDWOOD FLOORS, CLASSIC SHADOW BOX MOLDING, CHAIR RAILING, AND CROWN MOLDING CREATE A WARM AND WELCOMING FEEL THROUGHOUT THE MAIN LEVEL. THE FORMAL LIVING ROOM IS FILLED WITH NATURAL LIGHT AND OPENS EFFORTLESSLY INTO THE DINING ROOM, WHERE THE TRAY CEILING WITH DENTAL MOLDING ADDS A TOUCH OF ELEGANCE THAT IS PERFECT FOR HOLIDAY GATHERINGS OR DINNER PARTIES. DESIGNED WITH BOTH EVERYDAY LIVING AND ENTERTAINING IN MIND, THE RENOVATED GOURMET KITCHEN IS TRULY THE CENTERPIECE OF THE HOME. WHITE CABINETRY, QUARTZ COUNTERTOPS, STAINLESS STEEL APPLIANCES, AND A CUSTOM TILE BACKSPLASH COME TOGETHER TO CREATE A CLEAN, SOPHISTICATED LOOK. THE LARGE CENTER ISLAND WITH SINK PROVIDES PLENTY OF SPACE FOR PREPPING MEALS, SERVING GUESTS, OR ENJOYING A QUICK BREAKFAST. A GAS FIREPLACE WITH MANTEL AND A COMFORTABLE SITTING AREA GIVE THE SPACE A WARM, INVITING FEEL THAT MAKES IT EASY TO GATHER AND RELAX. JUST OFF THE KITCHEN, THE CUSTOM DECK WITH PRIVACY SCREENING OFFERS THE PERFECT OUTDOOR RETREAT FOR MORNING COFFEE, DINING AL FRESCO, OR SUMMER EVENINGS WITH FRIENDS. THE UPPER LEVEL PRIMARY SUITE FEELS LIKE ITS OWN PRIVATE ESCAPE WITH A TRAY CEILING, CUSTOM BUILT-IN STORAGE AND DISPLAY SHELVING, A LARGE CLOSET, AND AN ADDITIONAL LINEN CLOSET FOR EXTRA STORAGE. THE BEAUTIFULLY RENOVATED EN SUITE BATH FEATURES TILE FLOORS, CUSTOM CABINETRY, GRANITE COUNTERTOPS, A DUAL SINK VANITY, A JETTED TUB, AND A WALK-IN SHOWER WITH CUSTOM TILE DETAILS. ALSO ON THIS LEVEL IS A SECOND BEDROOM WITH ITS OWN PRIVATE RENOVATED FULL BATH, ALONG WITH THE CONVENIENCE OF A SIDE-BY-SIDE WASHER AND DRYER. THE FOURTH LEVEL CREATES THE PERFECT PRIVATE SPACE FOR GUESTS, AU-PAIR LIVING, OR A SEPARATE HOME OFFICE SUITE WITH A SPACIOUS BEDROOM AND FULL BATH. THE FINISHED LOWER LEVEL ADDS EVEN MORE FLEXIBILITY WITH A REC ROOM, BUILT-IN CABINETRY, AND A HALF BATH—IDEAL FOR A MEDIA ROOM, PLAYROOM, GYM, OR CRAFT AREA. THERE IS ALSO A DOOR THAT LEADS DIRECTLY TO THE CUSTOM PAVER PATIO AND FULLY FENCED YARD, EXTENDING THE LIVING SPACE OUTDOORS. FOR THOSE WHO APPRECIATE AN ORGANIZED GARAGE, THIS ONE IS COMPLETE WITH EPOXY FLOORS, BUILT-IN CABINETRY, AND ADDITIONAL STORAGE SPACE. ALL OF THIS IN AN IDEAL LOCATION JUST MINUTES TO THE VIENNA METRO, MAJOR COMMUTER ROUTES, SHOPPING, DINING, AND EVERYTHING YOU NEED FOR EASY EVERYDAY LIVING.
Property Features
Property Type: Residential - Townhouse
Basement: Daylight, Full, Fully Finished, Garage Access, Interior Access, Outside Entrance, Rear Entrance, Walkout Level, Windows
Basement: Yes
Cooling: Ceiling Fan(s), Central A/C
Fireplaces: 1
Fuel Type: Natural Gas
Garage: 2
Heating: Forced Air
Home Style: Colonial
Lot Size: 0.05 Acres
Stories: 4.0
Taxes: $10,574
Year Built: 1996
Feature Descriptions
Additional Structures: Above Grade, Below Grade
Appliances: Dishwasher, Disposal, Dryer, Exhaust Fan, Extra Refrigerator/Freezer, Freezer, Icemaker, Microwave, Refrigerator, Stainless Steel Appliances, Washer, Water Heater
Days on Site: 1
Exterior: Brick, Vinyl Siding
Fencing: Rear, Wood
Fireplace: Insert
Flooring: Carpet, Ceramic Tile, Hardwood, Other
HOA Fee: $360.00/Quarterly
Interior: Bathroom - Tub Shower, Bathroom - Walk-In Shower, Breakfast Area, Built-Ins, Carpet, Ceiling Fan(s), Chair Railings, Crown Moldings, Curved Staircase, Dining Area, Family Room Off Kitchen, Floor Plan - Open, Formal/Separate Dining Room, Kitchen - Eat-In, Kitchen - Gourmet, Kitchen - Island, Kitchen - Table Space, Recessed Lighting, Upgraded Countertops, Walk-in Closet(s), Window Treatments, Wood Floors, Bathroom - Jetted Tub
Lot Dimensions: 0.05 Acre(S)
Parking Features: Concrete Driveway
Parking Notes: 2 Total Parking Spaces
Rooms: Living Room, Dining Room, Primary Bedroom, Bedroom 2,Bedroom 3,Kitchen, Family Room, Foyer, Laundry, Recreation Room, Primary Bathroom, Full Bath, Half Bath
Sewer: Public Sewer
SQFT Above Finished: 2550
SQFT Below Finished: 333
SQFT Total Finished: 2883
Structure Type: Interior Row/Townhouse
Total Garage/Parking Spaces: 2
Water: Public
Room Sizes
Living Room: 14 x 20 Level - Main
Dining Room: 9 x 11 Level - Main
Half Bath: 5 x 6 Level - Main
Kitchen: 19 x 12 Level - Main
Family Room: 14 x 14 Level - Main
Primary Bedroom: 16 x 23 Level - Upper 1
Bedroom 2: 12 x 11 Level - Upper 1
Bedroom 3: 19 x 15 Level - Upper 2
Recreation Room: 13 x 21 Level - Lower 1
Local Schools
High School: MADISON
Middle School: THOREAU
Elementary School: MARSHALL ROAD
School District: FAIRFAX COUNTY PUBLIC SCHOOLS
Listed By / Shown By
Listed By
Agency Name: Long & Foster Real Estate, Inc.
Agency Phone: 7034373800
Shown By
Agent Name: VCU Relocation
Agent Phone: (804) 408-9790
Agency Title: Joyner Fine Properties

Estimate Your Payment
Estimated Payment
$ 6,363.08 per month $5,182.96 Principal & Interest $881.17 Property Tax $298.96 Homeowner's InsuranceChange Payment Information

VCU Relocation
Office: (804) 408-9790
Email Me

©Joyner Fine Properties - Seller will consider paying buyer agent compensation based upon the terms and conditions of any offer made. Said compensation to be negotiated in the purchase agreement.
Privacy Policy / DMCA Notice / ADA Accessibility


This site is hosted, designed and copyright
© 1994 - 2026 by
Delta Media Group, Inc. -- Patent Pending --
Agency License Information: Joyner Fine Properties and its agents are licensed in the Commonwealth of Virginia.
9574 Lagersfield Circle | MLS# VAFX2316068
This townhouse located at 9574 Lagersfield Circle, Vienna, VA 22181 is currently listed for sale with an asking price of $1,025,000. This property was built in 1996 and has 3 bedrooms and 3 full and 2 partial baths with 2883 sq. ft. Lagersfield Circle is located in the COUNTRY CREEK subdivision within the FAIRFAX COUNTY PUBLIC SCHOOLS school district. Search COUNTRY CREEK real estate on www.vcurelocation.com today.