BEDS3
BATHS2 full 2 partial
SQUARE FEET1,826
MLS#VAFX2343196
STATUSACTIVE
PROPERTY TYPERental - Townhouse
SUBDIVISIONLIBERTY
SCHOOLFAIRFAX COUNTY PUBLIC SCHOOLS
Property Description
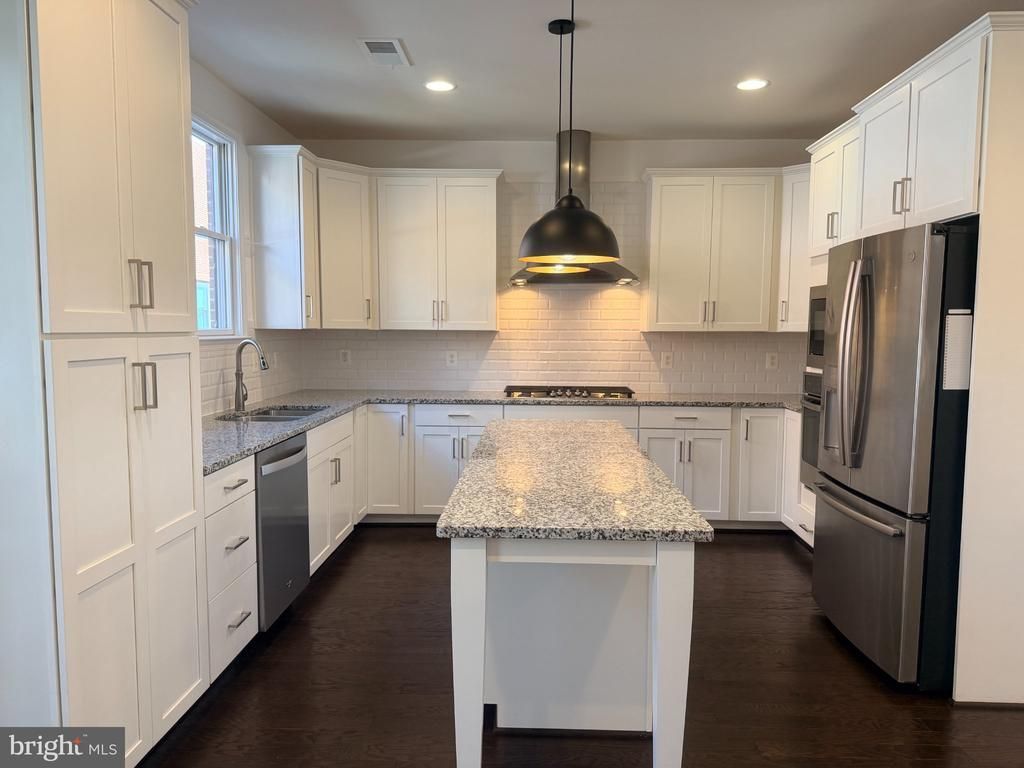
Luxury 2019 Craftsman Townhome in the historic LIBERTY community! Built in 2019, it offers 1,826 sq. ft. of elegant, thoughtfully designed living space. Pet's welcome! The family room is framed by beautiful custom built-ins. The gourmet kitchen is a true showpiece. You will love the upgraded countertops, the spacious island, the gas cooktop, the wall oven and the high-end appliances. The open layout flows easily from the kitchen to the dining area and breakfast nook. Crown molding and rich wood floors add warmth and polish to every gathering. The primary suite is your private retreat, with a spa-like en-suite bath. Two additional bedrooms and beautifully appointed baths give everyone room to relax. The attached rear-entry garage adds everyday convenience. Step outside to resort-style amenities, including a sparkling pool, a fitness center and a clubhouse. Common area maintenance, snow removal and trash collection are included, so you can simply enjoy your home. Available September 28, 2026, with flexible lease terms from 12 to 24 months. Come see it for yourself!
Property Features
Property Type: Rental - Townhouse
Cooling: Central A/C
Fuel Type: Natural Gas
Garage: 2 car attached
Heating: Forced Air
Home Style: Craftsman
Lot Size: 0.03 Acres
Stories: 3.0
Year Built: 2019
Feature Descriptions
Additional Structures: Above Grade, Below Grade
Appliances: Cooktop, Dishwasher, Disposal, Exhaust Fan, Microwave, Oven/Range - Gas, Oven - Wall, Washer/Dryer Hookups Only, Refrigerator
Community Amenities: Club House, Exercise Room, Pool - Outdoor, Tot Lots/Playground, Fitness Center
Days on Site: 46
Exterior: Brick
Exterior: Sidewalks, Street Lights
Interior: Breakfast Area, Crown Moldings, Dining Area, Kitchen - Gourmet, Kitchen - Island, Primary Bath(s), Upgraded Countertops, Wood Floors
Lot Dimensions: 0.03 Acre(S)
Pet Restrictions: Case by Case Basis
Rent Includes: Common Area Maintenance, Community Center, HOA/Condo Fee, Parking, Recreation Facility, Snow Removal, Trash Removal, Taxes
Rooms: Living Room, Dining Room, Primary Bedroom, Bedroom 2,Bedroom 3,Kitchen, Family Room, Half Bath
Sewer: Public Sewer
SQFT Above Finished: 1826
SQFT Total Finished: 1826
Structure Type: End of Row/Townhouse
Total Garage/Parking Spaces: 2
Water: Public
Local Schools
High School: SOUTH COUNTY
Middle School: SOUTH COUNTY
Elementary School: LAUREL HILL
School District: FAIRFAX COUNTY PUBLIC SCHOOLS
Listed By / Shown By
Listed By
Agency Name: Pearson Smith Realty, LLC
Agency Phone: 5713861075
Shown By
Agent Name: VCU Relocation
Agent Phone: (804) 408-9790
Agency Title: Joyner Fine Properties


VCU Relocation
Office: (804) 408-9790
Email Me

©Joyner Fine Properties - Seller will consider paying buyer agent compensation based upon the terms and conditions of any offer made. Said compensation to be negotiated in the purchase agreement.
Privacy Policy / DMCA Notice / ADA Accessibility


This site is hosted, designed and copyright
© 1994 - 2026 by
Delta Media Group, Inc. -- Patent Pending --
Agency License Information: Joyner Fine Properties and its agents are licensed in the Commonwealth of Virginia.
9152 Power House Road | MLS# VAFX2343196
This property located at 9152 Power House Road, Lorton, VA 22079 is currently listed for rent with an asking price of $3,500 / Monthly. Power House Road is located within the FAIRFAX COUNTY PUBLIC SCHOOLS school district. Search Lorton real estate on www.vcurelocation.com today.