BEDS6
BATHS5 full 1 partial
SQUARE FEET5,917
MLS#VAFX2287528
STATUSACTIVE
PROPERTY TYPEResidential - Single Family
SCHOOLFAIRFAX COUNTY PUBLIC SCHOOLS
Property Description
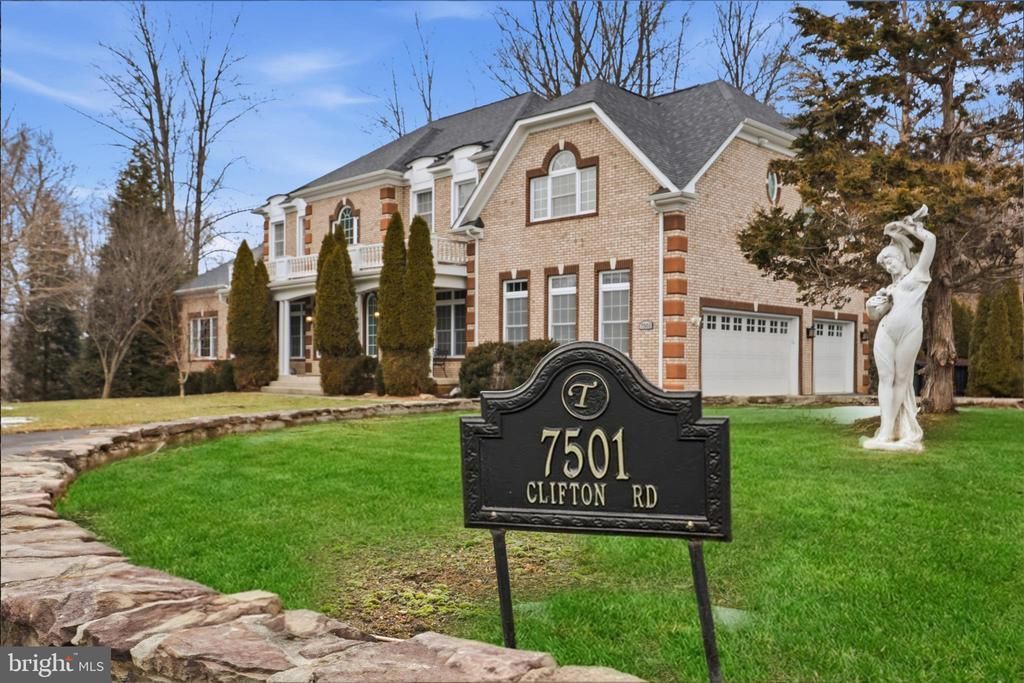
*You could get up to $5,000 by using a preferred lender for closing cost assistance or use funds for a rate buy-down (restrictions apply and not all will qualify, contact listing agent for details). NEW PRICE on this AMAZING home that features: · 2x6 construction for superior strength and insulation · Imported Italian bronze front double door · 10’ ceilings main floor · Two complete kitchens · Twenty Foot High Grand entrance with curved staircase and chandelier mounted on electric hoist · Cofer ceiling family room with columns · Gourmet Kitchen with solid hardwood cabinets inside and out. · Island ceiling mounted drop down exhaust hood · High performance and efficiency Induction cooktops in both kitchens · 36” black stainless steel farmhouse sink. · Full wine fridge build in. · Large corner master bedroom. · Master bath with separate expansive granite vanities. · Jacuzzi tub · Master walk-in shower with dual diverts · Large master closet room with built in shelves and secondary full size laundry. · Private entrance in-law suite · Stone Wood fireplace with rear door outside ash cleanout · Dual staircases · Basement entertainment room with kitchen (extended family living area) · Emergency generator panel with outdoor hookup plug. · South facing windows have thermal treatment. · Whole house three stage water filtration · New commercial water heater. · Walkout basement with two separate entrances · Main floor in-law suite with separate entrance and bath with walk-in shower. · Dual HVACs with propane furnace backup for main zone. · Huge storage and mechanical room · Large gym and shop room with utility sink and bathroom rough in. · Large circular drive · Backs up to forest · 3 car garage with tesla charger and utility sink · Electric pet fence · French drain around driveway · Large front porch and portico · Huge deck. · Large screen room with fan · Block outbuilding with concrete pad and garage door for yard maintenance equipment. · Wood shed · 300+ feet deep well · Hip Roof with architectural French arches. · Located on evacuation route (first plowed and cleared) Rare opportunity to own a custom-built luxury home in Clifton, VA offering privacy, multigenerational living, and exceptional infrastructure. This 6BR, 5.5BA Clifton estate is set behind a circular driveway and features imported Italian bronze front doors and a dramatic two-story foyer. Main level includes 10’ ceilings and a full bedroom with private bath—ideal for guests, extended family, or main-level living. The gourmet kitchen features updated white cabinetry, black granite countertops, induction cooktop, farmhouse sink, wine fridge, and walk-around pantry. It opens to a spacious family room with coffered ceilings and wood-burning fireplace. Formal dining, separate living room, and secondary staircase enhance flow and functionality. Upstairs, the primary suite offers a tray ceiling, large windows, and spa-like bath with soaking tub, dual vanities, walk-in shower, and custom wraparound closet with private laundry. Additional bedrooms include an en suite and well-appointed hall bath. The finished lower level provides a true multigenerational suite with second kitchen, living area, bedroom, and full bath, plus flexible bonus space ideal for gym, office, studio, or guest retreat. Outdoor living includes a deck, screened porch, fire pit, multiple outbuildings, invisible pet fence, and 3-car garage with smart features, added storage, and workspace. Minutes to Clifton shops, dining, parks, and major commuter routes—offering a rare balance of privacy, space, and conven
Property Features
Property Type: Residential - Single Family
Basement: Yes
Basement: Daylight, Partial, Heated, Interior Access, Outside Entrance, Rough Bath Plumb, Sump Pump
Cooling: Heat Pump(s), Zoned, Ceiling Fan(s)
Fireplaces: 1
Fuel Type: Propane - Owned
Garage: 3
Heating: Forced Air, Heat Pump(s), Zoned
Home Style: Colonial
Lot Size: 1.38 Acres
Roof Type: Asphalt
Stories: 3.0
Taxes: $13,965
Year Built: 2013
Feature Descriptions
Additional Structures: Above Grade, Below Grade
Appliances: Built-In Microwave, Cooktop, Dishwasher, Disposal, Dryer, Washer, Freezer, Refrigerator, Stove, Oven - Wall, Icemaker, Humidifier, Dryer - Front Loading, Exhaust Fan, Range Hood, Stainless Steel Appliances
Days on Site: 104
Electric: Generator, 200+ Amp Service
Exterior: Combination
Exterior: Chimney Cap(s), Flood Lights, Gutter System, Outbuilding(s)
Fencing: Split Rail
Fireplace: Screen, Wood
Flooring: Carpet, Ceramic Tile, Engineered Wood, Luxury Vinyl Plank, Rough-In
Interior: Water Treat System,2nd Kitchen, Additional Stairway, Air Filter System, Attic, Attic/House Fan, Bathroom - Jetted Tub, Bathroom - Tub Shower, Bathroom - Walk-In Shower, Breakfast Area, Carpet, Ceiling Fan(s), Chair Railings, Combination Kitchen/Living, Crown Moldings, Curved Staircase, Entry Level Bedroom, Family Room Off Kitchen, Floor Plan - Traditional, Kitchen - Gourmet, Kitchen - Island, Kitchen - Table Space, Pantry, Primary Bath(s), Recessed Lighting, Upgraded Countertops, Walk-in Closet(s), Wainscotting, Window Treatments, Wine Storage
Lot: Backs to Trees, Front Yard, Landscaping, Not In Development, Premium, Private, Rear Yard
Lot Dimensions: 1.38 Acre(S)
Parking Features: Circular Driveway, Asphalt Driveway
Parking Notes: 3 Total Parking Spaces
Rooms: Living Room, Dining Room, Primary Bedroom, Bedroom 2,Bedroom 3,Bedroom 4,Kitchen, Family Room, Foyer, Breakfast Room, Exercise Room, Laundry, Recreation Room, Storage Room, Bathroom 2,Bathroom 3,Primary Bathroom, Full Bath, Additional Bedroom
Sewer: Septic = # of BR
Special View Info: Panoramic, Scenic Vista, Trees/Woods
SQFT Above Finished: 4417
SQFT Below Finished: 1500
SQFT Total Finished: 5917
Structure Type: Detached
Total Garage/Parking Spaces: 3
Utilities: Propane
Water: Well
Windows: Double Hung, Energy Efficient, Palladian, Screens, Sliding
Room Sizes
Primary Bedroom: 22 x 16 Level - Upper 1
Bedroom 2: 22 x 17 Level - Upper 1
Bedroom 4: 15 x 14 Level - Upper 1
Laundry: 13 x 11 Level - Upper 1
Bathroom 2: 9 x 6 Level - Upper 1
Bathroom 3: 10 x 7 Level - Upper 1
Additional Bedroom: 15 x 14 Level - Main
Family Room: 28 x 16 Level - Main
Living Room: 19 x 14 Level - Main
Dining Room: 15 x 13 Level - Main
Kitchen: 20 x 15 Level - Main
Breakfast Room: 15 x 14 Level - Main
Foyer: 17 x 14 Level - Main
Full Bath: 8 x 6 Level - Main
Laundry: 10 x 7 Level - Main
Additional Bedroom: 18 x 11 Level - Lower 1
Kitchen: 19 x 12 Level - Lower 1
Full Bath: 9 x 5 Level - Lower 1
Exercise Room: 15 x 8 Level - Lower 1
Storage Room: 24 x 23 Level - Lower 1
Recreation Room: 19 x 15 Level - Lower 1
Primary Bathroom: 22 x 17 Level - Upper 1
Bedroom 3: 18 x 16 Level - Upper 1
Local Schools
High School: ROBINSON SECONDARY SCHOOL
Middle School: ROBINSON SECONDARY SCHOOL
Elementary School: FAIRVIEW
School District: FAIRFAX COUNTY PUBLIC SCHOOLS
Listed By / Shown By
Listed By
Agency Name: Samson Properties
Agency Phone: 7033788810
Shown By
Agent Name: VCU Relocation
Agent Phone: (804) 408-9790
Agency Title: Joyner Fine Properties

Estimate Your Payment
Estimated Payment
$ 9,988.24 per month $8,343.25 Principal & Interest $1,163.75 Property Tax $481.25 Homeowner's InsuranceChange Payment Information

VCU Relocation
Office: (804) 408-9790
Email Me

©Joyner Fine Properties - Seller will consider paying buyer agent compensation based upon the terms and conditions of any offer made. Said compensation to be negotiated in the purchase agreement.
Privacy Policy / DMCA Notice / ADA Accessibility


This site is hosted, designed and copyright
© 1994 - 2026 by
Delta Media Group, Inc. -- Patent Pending --
Agency License Information: Joyner Fine Properties and its agents are licensed in the Commonwealth of Virginia.
7501 Clifton Road | MLS# VAFX2287528
This single family home located at 7501 Clifton Road, Clifton, VA 20124 is currently listed for sale with an asking price of $1,649,990. This property was built in 2013 and has 6 bedrooms and 5 full and 1 partial baths with 5917 sq. ft. Clifton Road is located within the FAIRFAX COUNTY PUBLIC SCHOOLS school district. Search Clifton real estate on www.vcurelocation.com today.