BEDS4
BATHS2 full 1 partial
SQUARE FEET2,886
MLS#VASP2042382
STATUSCOMING SOON
PROPERTY TYPEResidential - Single Family
SUBDIVISIONWILLOW OAKS
SCHOOLSPOTSYLVANIA COUNTY PUBLIC SCHOOLS
Property Description
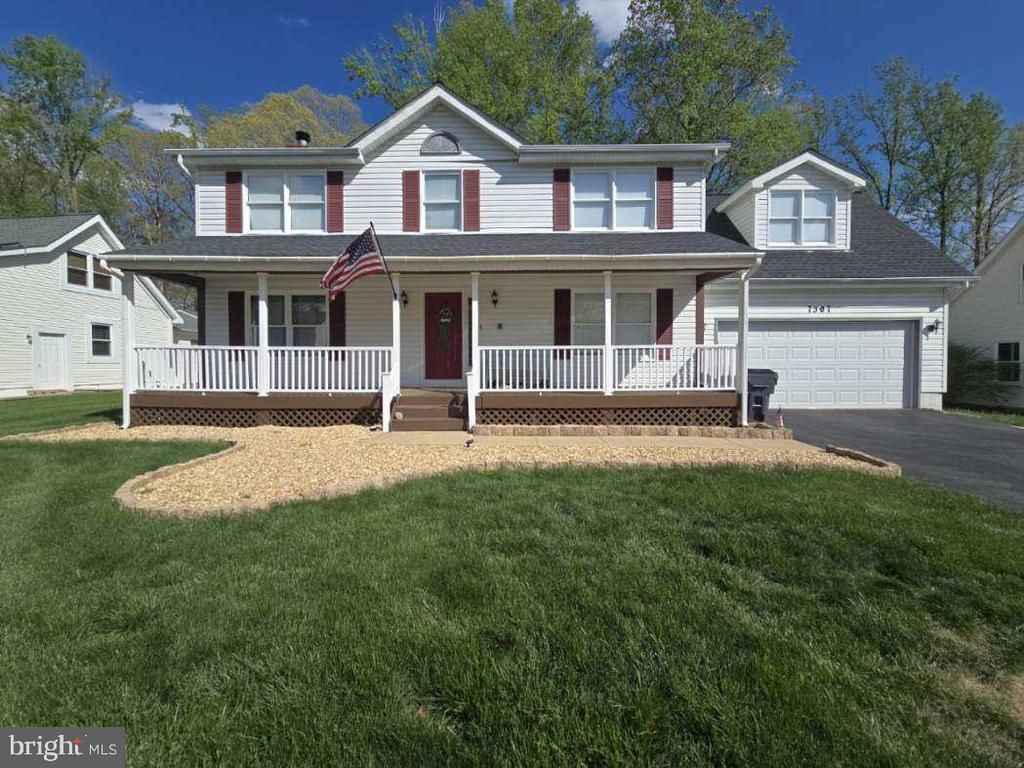
Welcome to your dream home in the charming Willow Oaks! Nestled in a peaceful neighborhood, this stunning property puts you just minutes away from all your favorite spots. The owners have lovingly renovated most of the home, ensuring it’s in tip-top shape for you. Step into a gorgeous kitchen featuring beautiful granite countertops, ample cabinetry, new appliances, and a convenient breakfast bar with a pantry. With brand-new flooring throughout, it’s both stylish and inviting. You'll love the renovated bathrooms, which provide a fresh and modern feel. The primary bedroom is impressively spacious, complete with a walk-in closet and an oversized bathroom that boasts a separate tub and shower – a perfect retreat! The home has three additional bedrooms and a versatile bonus space for an office, gym, or playroom in the basement. Enjoy the convenience of a two-car attached garage and paved driveway. Relax on your front porch or entertain on the back deck, all while enjoying the secure fenced-in backyard and a handy shed. Plus, with solar panels installed, you'll save on electric bills, and there's even a backup generator for peace of mind. With all the hard work already done for you, simply move in and start enjoying your new home without a worry!
Property Features
Property Type: Residential - Single Family
Basement: Yes
Basement: Fully Finished
Cooling: Heat Pump(s)
Fireplaces: 1
Fuel Type: Central
Garage: 2
Heating: Heat Pump(s)
Home Style: Colonial
Lot Size: 0.29 Acres
Roof Type: Shingle
Stories: 3.0
Taxes: $3,507
Year Built: 1993
Feature Descriptions
Additional Structures: Above Grade, Below Grade
Appliances: Built-In Microwave, Exhaust Fan, Refrigerator, Stove, Dishwasher
Days on Site: 1
Exterior: Vinyl Siding
Fencing: Wood
Fireplace: Wood
Flooring: Wood, Ceramic Tile, Carpet
Interior: Breakfast Area, Ceiling Fan(s), Chair Railings, Crown Moldings, Dining Area, Family Room Off Kitchen, Pantry, Primary Bath(s), Bathroom - Soaking Tub, Wood Floors
Lot: Backs to Trees, Level
Lot Dimensions: 0.29 Acre(S)
Parking Features: Paved Driveway
Parking Notes: 2 Total Parking Spaces
Rooms: Living Room, Dining Room, Primary Bedroom, Bedroom 2,Bedroom 3,Bedroom 4,Kitchen, Family Room, Sun/Florida Room, Primary Bathroom, Full Bath, Half Bath
Sewer: Public Sewer
Special View Info: Trees/Woods
SQFT Above Finished: 2268
SQFT Below Finished: 618
SQFT Total Finished: 2886
Structure Type: Detached
Total Garage/Parking Spaces: 2
Water: Public
Local Schools
High School: RIVERBEND
School District: SPOTSYLVANIA COUNTY PUBLIC SCHOOLS
Listed By / Shown By
Listed By
Agency Name: Pitts and Manns Realty, Inc.
Agency Phone: 8046336267
Shown By
Agent Name: VCU Relocation
Agent Phone: (804) 408-9790
Agency Title: Joyner Fine Properties

Estimate Your Payment
Estimated Payment
$ 3,335.38 per month $2,877.17 Principal & Interest $292.25 Property Tax $165.96 Homeowner's InsuranceChange Payment Information

VCU Relocation
Office: (804) 408-9790
Email Me

©Joyner Fine Properties - Seller will consider paying buyer agent compensation based upon the terms and conditions of any offer made. Said compensation to be negotiated in the purchase agreement.
Privacy Policy / DMCA Notice / ADA Accessibility


This site is hosted, designed and copyright
© 1994 - 2026 by
Delta Media Group, Inc. -- Patent Pending --
Agency License Information: Joyner Fine Properties and its agents are licensed in the Commonwealth of Virginia.
7307 Middleton Drive | MLS# VASP2042382
This single family home located at 7307 Middleton Drive , Fredericksburg, VA 22407 is currently listed for sale with an asking price of $569,000. This property was built in 1993 and has 4 bedrooms and 2 full and 1 partial baths with 2886 sq. ft. Middleton Drive is located in the WILLOW OAKS subdivision within the SPOTSYLVANIA COUNTY PUBLIC SCHOOLS school district. Search WILLOW OAKS real estate on www.vcurelocation.com today.