BEDS3
BATHS2 full
SQUARE FEET2,504
MLS#VAFX2284188
STATUSACTIVE
PROPERTY TYPEResidential - Single Family
SUBDIVISIONLEEWOOD ESTATES
SCHOOLFAIRFAX COUNTY PUBLIC SCHOOLS
Property Description
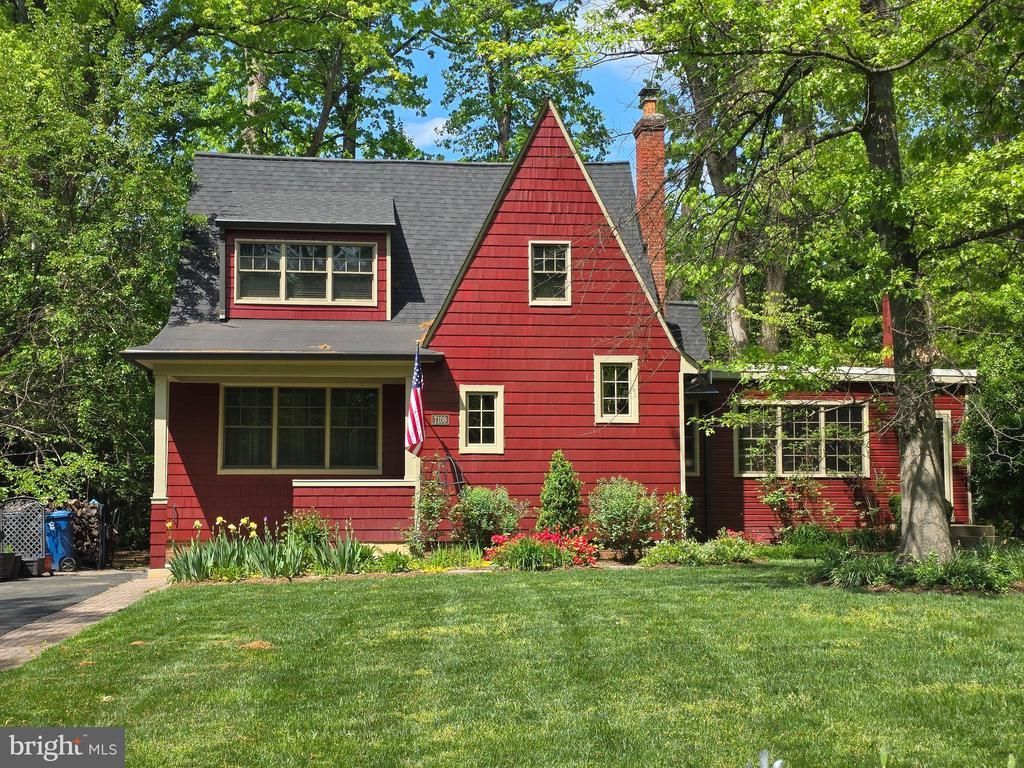
Storybook charm meets everyday convenience in this enchanting 1930 Cape Cod home tucked beneath mature trees in the desirable Leewood Estates neighborhood. Rich with character and thoughtfully updated for modern living, this 3-bedroom, 2-bath home blends timeless craftsmanship with comfort and efficiency. Step inside to discover wide plank oak floors, warm knotty pine walls, handcrafted built-ins, and beamed ceilings that showcase the home's original charm. Sunlight pours through updated Pella windows, filling the inviting living spaces with natural light. The living room centers around a DutchWest catalytic wood stove, creating the perfect setting for cozy evenings at home. The home expands into a spacious family room retreat, where rustic cedar and pine walls create a warm lodge-like atmosphere. A wood-burning fireplace insert adds ambiance, making it an ideal gathering space for movie nights, holidays, and relaxed weekend mornings. A versatile bedroom on the main level provides flexible space perfect for guests, a home office, or additional living needs. Upstairs, two bedrooms offer peaceful retreats with thoughtful renovations and generous storage, including walk-in cedar closets and additional loft storage. Both bathrooms have been tastefully updated while preserving the home's classic character. A partial basement houses the home's HVAC system and utilities, offering practical storage and convenient access for maintenance. Major updates provide peace of mind and energy efficiency, including a new architectural shingle roof (2024), hybrid gas furnace and heat pump (2023), Mitsubishi mini-split system, upgraded attic insulation (R-49), Energy Star Pella windows, and a standby generator. Outdoor living is just as inviting. Enjoy morning coffee on the covered front porch, host friends on the covered flagstone patio, or relax along the paver patio and charming brick walkways surrounded by lawn and mature landscaping. Two cedar sheds add character and practical storage, including a playhouse-style retreat. Perfectly positioned for both tranquility and convenience, the home is just minutes from Pinecrest Golf Course, Springfield Town Center shopping and dining, local parks, and everyday amenities, making it easy to enjoy everything the area has to offer. Experience for yourself the warmth, character, and modern comfort that make this beautifully maintained historic home so special.
Property Features
Property Type: Residential - Single Family
Basement: Partial, Outside Entrance, Unfinished
Basement: Yes
Cooling: Ceiling Fan(s), Ductless/Mini-Split, Central A/C, Hea
Fireplaces: 1
Fuel Type: Natural Gas, Electric
Heating: Forced Air, Heat Pump(s)
Home Style: Cape Cod
Lot Size: 0.54 Acres
Roof Type: Architectural Shingle
Stories: 2.0
Taxes: $8,273
Year Built: 1930
Feature Descriptions
Additional Structures: Above Grade, Below Grade
Appliances: Dishwasher, Dryer, Exhaust Fan, Oven/Range - Gas, Range Hood, Refrigerator, Stainless Steel Appliances, Stove, Washer, Water Heater
Days on Site: 36
Exterior: Extensive Hardscape, Sidewalks
Exterior: Wood Siding
Fireplace: Insert, Mantel(s), Fireplace - Glass Doors
Flooring: Wood, Solid Hardwood, Ceramic Tile, Carpet
Interior: Built-Ins, Cedar Closet(s), Ceiling Fan(s), Crown Moldings, Entry Level Bedroom, Stove - Wood, Wainscotting, Wood Floors, Walk-in Closet(s), Combination Kitchen/Dining, Floor Plan - Open, Kitchen - Eat-In
Lot: Cleared, Front Yard, Landscaping, Rear Yard, Trees/Wooded, Backs to Trees, Level
Lot Dimensions: 0.54 Acre(S)
Parking Features: Paved Driveway, Private
Sewer: Public Sewer
Special View Info: Trees/Woods
SQFT Above Finished: 2504
SQFT Total Finished: 2504
Structure Type: Detached
Water: Public
Windows: ENERGY STAR Qualified
Wooded: Yes
Local Schools
School District: FAIRFAX COUNTY PUBLIC SCHOOLS
Listed By / Shown By
Listed By
Agency Name: Coldwell Banker Realty
Agency Phone: 4102242200
Shown By
Agent Name: VCU Relocation
Agent Phone: (804) 408-9790
Agency Title: Joyner Fine Properties

Estimate Your Payment
Estimated Payment
$ 4,962.64 per month $4,040.18 Principal & Interest $689.42 Property Tax $233.04 Homeowner's InsuranceChange Payment Information

VCU Relocation
Office: (804) 408-9790
Email Me

©Joyner Fine Properties - Seller will consider paying buyer agent compensation based upon the terms and conditions of any offer made. Said compensation to be negotiated in the purchase agreement.
Privacy Policy / DMCA Notice / ADA Accessibility


This site is hosted, designed and copyright
© 1994 - 2026 by
Delta Media Group, Inc. -- Patent Pending --
Agency License Information: Joyner Fine Properties and its agents are licensed in the Commonwealth of Virginia.
7108 Larrlyn Drive | MLS# VAFX2284188
This single family home located at 7108 Larrlyn Drive, Springfield, VA 22151 is currently listed for sale with an asking price of $799,000. This property was built in 1930 and has 3 bedrooms and 2 full baths with 2504 sq. ft. Larrlyn Drive is located in the LEEWOOD ESTATES subdivision within the FAIRFAX COUNTY PUBLIC SCHOOLS school district. Search LEEWOOD ESTATES real estate on www.vcurelocation.com today.