BEDS4
BATHS3 full
SQUARE FEET3,256
MLS#VAFX2349820
STATUSACTIVE
PROPERTY TYPERental - Single Family
SUBDIVISIONWESTBURY HEIGHTS
SCHOOLFAIRFAX COUNTY PUBLIC SCHOOLS
Property Description
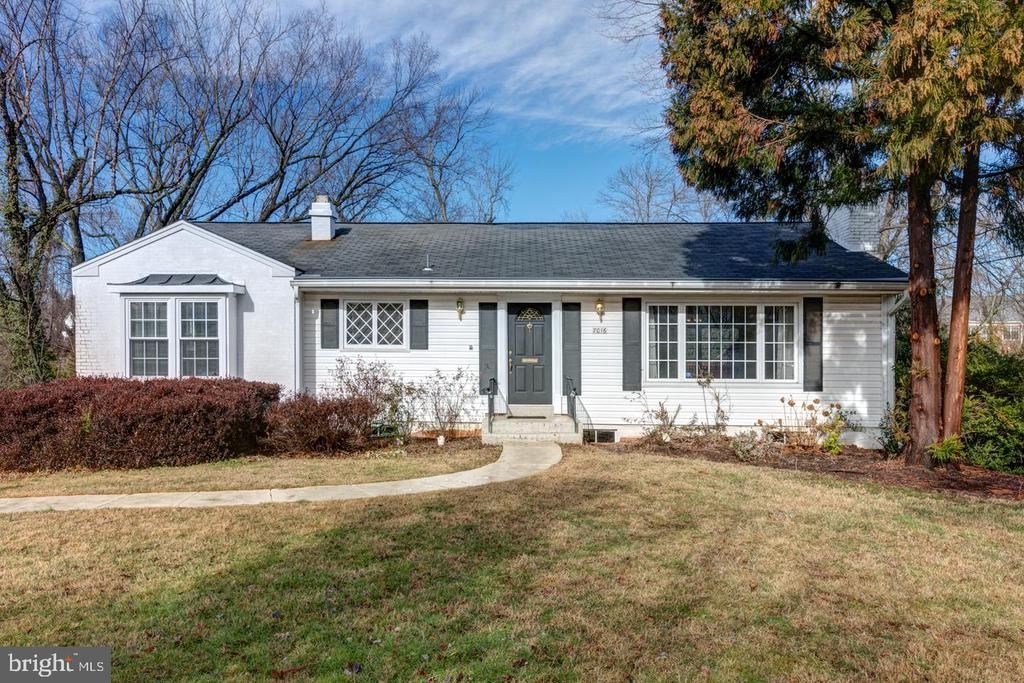
Welcome to Westbury Heights, one of McLean’s desirable established neighborhoods, where this spacious, beautifully situated rambler offers the perfect combination of comfortable living, generous entertaining spaces, and an exceptional location just one block from McLean High School. Set on nearly half an acre, backing to trees, this inviting home offers approximately 3,256 square feet of living space, four spacious bedrooms, three full bathrooms, and a versatile walkout lower level with an au pair suite. The thoughtfully designed floor plan provides wonderful flexibility for everyday living, entertaining, working from home, and hosting overnight guests. Inside, gracious living and dining areas are enhanced by elegant crown molding, recessed lighting, and abundant natural light. The well-appointed kitchen features butcher-block countertops, wood cabinets, double wall ovens, a downdraft cooktop, and a built-in microwave, and a breakfast bar to the dining room, offering the space and functionality to make everything from casual meals to holiday gatherings a pleasure. Two fireplaces - (one gas and one wood-burning) accented by handsome mantels and marble finishes, create warm and inviting gathering spaces. One of the home's most appealing features is its seamless connection to the outdoors. Step directly from the dining room onto the expansive elevated deck, where sweeping views of the beautifully wooded backyard provide a picturesque backdrop for morning coffee, outdoor dining, or entertaining friends. Below, the walkout lower level opens to a generous shaded patio, creating yet another wonderful space to relax and enjoy the privacy of this exceptional .47-acre property. The spacious primary suite offers a relaxing retreat, complete with a private bath featuring a jetted soaking tub. A rear entry, basement garage and ample additional parking provide everyday convenience. Enjoy the rare convenience of living just one block from McLean High School, with neighborhood parks, coffee shops, restaurants, shopping, nearby pools, and public transportation all within walking distance. Whether you're enjoying the peaceful surroundings at home or stepping out to explore the neighborhood, everything that makes McLean such a desirable place to live is close at hand. Spacious living, a versatile walkout lower level, outstanding outdoor entertaining spaces, and a large deck overlooking the beautiful nearly half-acre setting in the heart of McLean. This is a home that truly offers the best of both worlds!
Property Features
Property Type: Rental - Single Family
Basement: Yes
Basement: Walkout Level, Fully Finished
Cooling: Central A/C, Ceiling Fan(s)
Fireplaces: 2
Fuel Type: Natural Gas
Garage: 1 car attached
Heating: Forced Air
Home Style: Ranch/Rambler
Lot Size: 0.47 Acres
Stories: 2.0
Year Built: 1960
Feature Descriptions
Additional Structures: Above Grade, Below Grade
Appliances: Built-In Microwave, Dishwasher, Disposal, Exhaust Fan, Washer, Water Heater, Refrigerator, Oven - Wall, Oven - Double, Icemaker, Dryer, Cooktop - Down Draft
Days on Site: 1
Exterior: Brick
Exterior: Chimney Cap(s)
Fencing: Wood
Fireplace: Wood, Mantel(s), Marble, Gas/Propane
Interior: Attic, Bathroom - Jetted Tub, Bathroom - Tub Shower, Bathroom - Stall Shower, Crown Moldings, Recessed Lighting, Chair Railings, Combination Kitchen/Dining, Entry Level Bedroom, Floor Plan - Open, Pantry, Primary Bath(s), Walk-in Closet(s), Wood Floors
Lot: Rear Yard, Backs to Trees
Lot Dimensions: 0.47 Acre(S)
Pet Restrictions: Dogs OK, Cats OK
Sewer: Public Sewer
Special View Info: Trees/Woods
SQFT Above Finished: 1628
SQFT Below Finished: 1628
SQFT Total Finished: 3256
Structure Type: Detached
Total Garage/Parking Spaces: 1
Water: Public
Local Schools
High School: MCLEAN
Middle School: LONGFELLOW
Elementary School: KENT GARDENS
School District: FAIRFAX COUNTY PUBLIC SCHOOLS
Listed By / Shown By
Listed By
Agency Name: Paton Real Estate LLC
Agency Phone: 7037490004
Shown By
Agent Name: VCU Relocation
Agent Phone: (804) 408-9790
Agency Title: Joyner Fine Properties


VCU Relocation
Office: (804) 408-9790
Email Me

©Joyner Fine Properties - Seller will consider paying buyer agent compensation based upon the terms and conditions of any offer made. Said compensation to be negotiated in the purchase agreement.
Privacy Policy / DMCA Notice / ADA Accessibility


This site is hosted, designed and copyright
© 1994 - 2026 by
Delta Media Group, Inc. -- Patent Pending --
Agency License Information: Joyner Fine Properties and its agents are licensed in the Commonwealth of Virginia.
7016 Westbury Road | MLS# VAFX2349820
This property located at 7016 Westbury Road , McLean, VA 22101 is currently listed for rent with an asking price of $6,000 / Monthly. Westbury Road is located within the FAIRFAX COUNTY PUBLIC SCHOOLS school district. Search Mclean real estate on www.vcurelocation.com today.