BEDS3
BATHS1 full
SQUARE FEET940
MLS#VAKG2008194
STATUSACTIVE UNDER CONTRACT
PROPERTY TYPEResidential - Single Family
SUBDIVISIONNO
SCHOOLKING GEORGE COUNTY PUBLIC SCHOOLS
Property Description
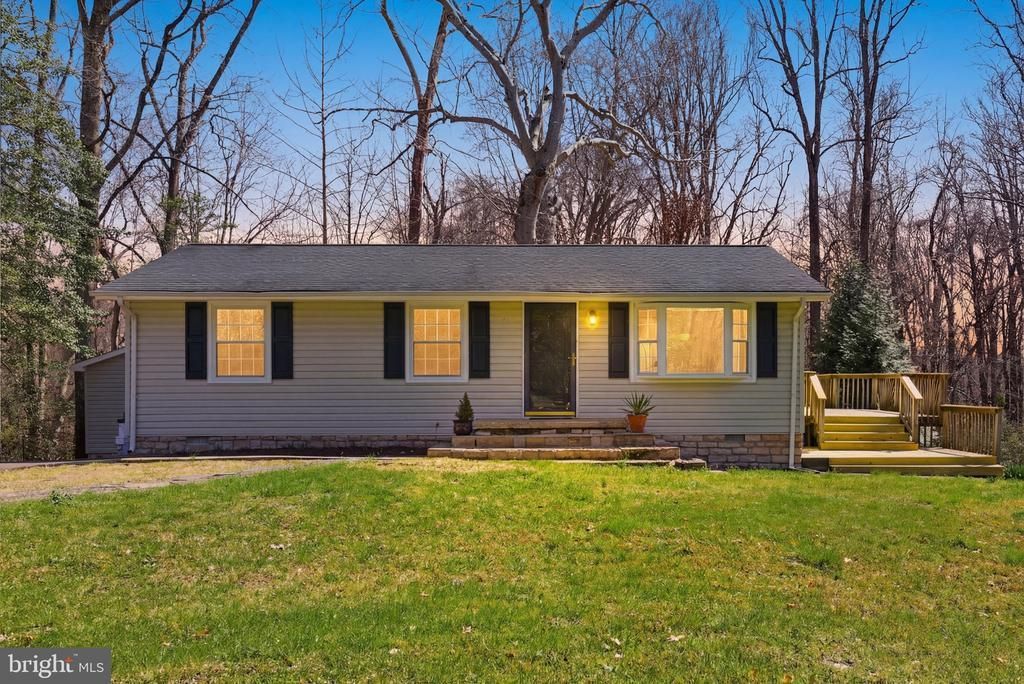
Why rent when you can own this charming rancher? 7012 Stanley Road offers 3 bedroom & 1 bath nestled on 1.1 acres for the perfect blend of comfort, convenience, and outdoor living. Many updates have already been made on this move-in ready home that's just waiting for you to add your personal touches. Step inside to a warm and inviting layout featuring vinyl plank flooring, ceramic tile, and new carpet! The heart of the home centers around the eat-in kitchen with stainless steel appliances, new quartz countertop, and a newly added peninsula with granite countertop. Enjoy year-round living in your spacious sunroom with views of the in-ground pool and natural landscape. Ideal for everyday living, entertaining, or just relaxing. Outside, this property offers the privacy of over an acre with the convenience of nearby amenities. Imagine cooling off in your in-ground pool this summer or hosting a BBQ on your large deck. While touring this home, don't forget to check out the expansive detached garage, perfect for vehicles, hobbies, or extra storage. Notable features include: - Central Heat & Air - Newer 40 year Architectural Roof (installed 2019) - Conveniently Located (15 minutes Fredericksburg, 20 minutes Dahlgren) - New Pool Liner - Stainless steel appliance - Septic Inspection in documents
Property Features
Property Type: Residential - Single Family
Basement: Other, Dirt Floor
Basement: Yes
Cooling: Central A/C
Fuel Type: Electric
Garage: 2
Heating: Heat Pump(s)
Home Style: Ranch/Rambler
Lot Size: 1.10 Acres
Roof Type: Architectural Shingle
Stories: 1.0
Taxes: $1,816
Year Built: 1980
Feature Descriptions
Additional Structures: Above Grade, Below Grade
Appliances: Built-In Microwave, Dishwasher, Oven/Range - Electric, Refrigerator, Stainless Steel Appliances, Icemaker, Washer/Dryer Hookups Only, Water Heater
Days on Site: 7
Exterior: Vinyl Siding
Fencing: Wood
Flooring: Carpet, Ceramic Tile, Luxury Vinyl Plank
Interior: Attic, Bathroom - Tub Shower, Breakfast Area, Carpet, Ceiling Fan(s), Combination Kitchen/Dining, Floor Plan - Traditional, Kitchen - Eat-In
Lot Dimensions: 1.10 Acre(S)
Number of Rooms: 7
Parking Features: Asphalt Driveway
Parking Notes: 2 Total Parking Spaces
Pet Restrictions: No Pet Restrictions
Sewer: Septic Exists
Special View Info: Trees/Woods
SQFT Above Finished: 940
SQFT Total Finished: 940
Structure Type: Detached
Swimming Pool: Fenced, In Ground, Vinyl
Total Garage/Parking Spaces: 2
Utilities: Cable TV Available, Phone Available, Electric Available
Water: Well, Private
Local Schools
Middle School: KING GEORGE
Elementary School: SEALSTON
School District: KING GEORGE COUNTY PUBLIC SCHOOLS
Listed By / Shown By
Listed By
Agency Name: RE/MAX Supercenter
Agency Phone: 5407755661
Shown By
Agent Name: VCU Relocation
Agent Phone: (804) 408-9790
Agency Title: Joyner Fine Properties

Estimate Your Payment
Estimated Payment
$ 2,129.64 per month $1,870.42 Principal & Interest $151.33 Property Tax $107.89 Homeowner's InsuranceChange Payment Information

VCU Relocation
Office: (804) 408-9790
Email Me

©Joyner Fine Properties - Seller will consider paying buyer agent compensation based upon the terms and conditions of any offer made. Said compensation to be negotiated in the purchase agreement.
Privacy Policy / DMCA Notice / ADA Accessibility


This site is hosted, designed and copyright
© 1994 - 2026 by
Delta Media Group, Inc. -- Patent Pending --
Agency License Information: Joyner Fine Properties and its agents are licensed in the Commonwealth of Virginia.
7012 Stanley Road | MLS# VAKG2008194
This single family home located at 7012 Stanley Road, King George, VA 22485 is currently listed for sale with an asking price of $369,900. This property was built in 1980 and has 3 bedrooms and 1 full baths with 940 sq. ft. Stanley Road is located in the NO subdivision within the KING GEORGE COUNTY PUBLIC SCHOOLS school district. Search NO real estate on www.vcurelocation.com today.