BEDS2
BATHS2 full
SQUARE FEET1,265
MLS#VAFX2296718
STATUSACTIVE
PROPERTY TYPERental - Condominium
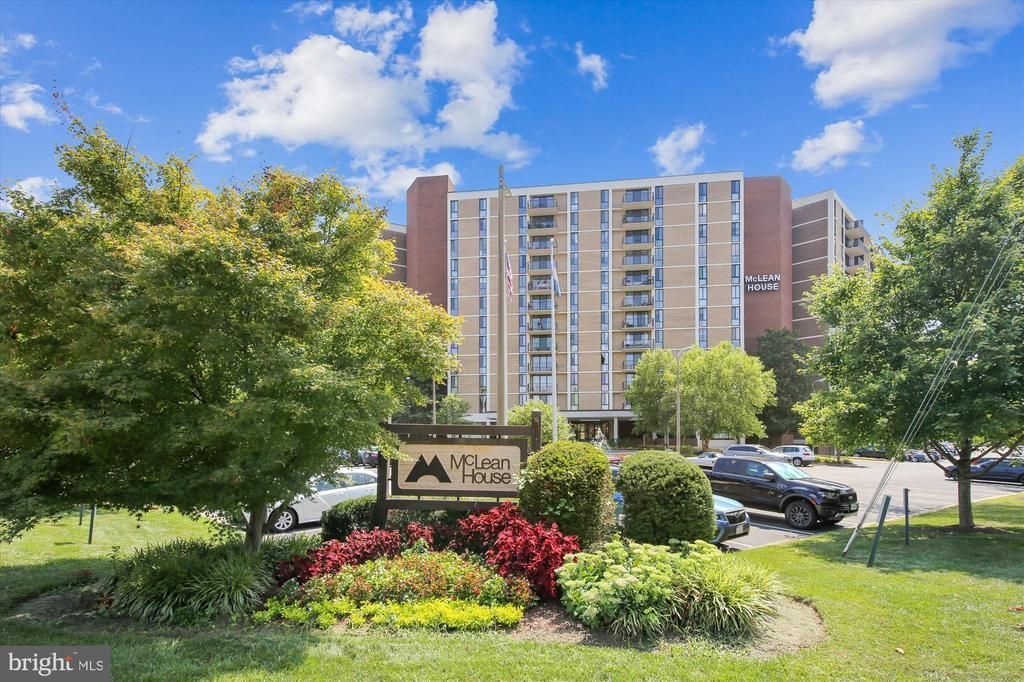
SUBDIVISIONMCLEAN HOUSE NORTH
SCHOOLFAIRFAX COUNTY PUBLIC SCHOOLS
Property Description
A true gem in McLean House! Bright, light, and beautiful 2 bedroom/2 bath condo (1,265 sq. ft.) with balcony and rare garage parking space. Carpet just replaced in bedrooms with beautiful engineered hardwood flooring. Modern kitchen with newer KitchenAid stainless steel appliances and custom cabinets. Other highlights include updated bathrooms, washer/dryer in the unit, spotless original hardwood floors in living spaces (also rare), custom floor to ceiling plantation shutters, and generous storage space with Container Store-designed closets. Meticulously maintained with beautiful custom built-ins, wainscoting, and moldings. All utilities included, along with use of pool and fitness room. Tenant pays only for internet and/or cable. Ample parking for guests. Walk to downtown McLean shops and restaurants, post office, library and trails. Minutes drive to I-495, I-66, Dulles Toll Road, and GW Parkway. Sherman Elementary/Longfellow Middle/McLean High schools. No pets, no smoking. Available for immediate occupancy.
Property Features
Property Type: Rental - Condominium
Cooling: Central A/C
Fuel Type: Electric
Garage: 1
Heating: Forced Air
Home Style: Unit/Flat
Stories: 1.0
Year Built: 1975
Feature Descriptions
Additional Structures: Above Grade
Appliances: Dishwasher, Disposal, Microwave, Oven/Range - Electric, Refrigerator, Washer/Dryer Stacked
Building Name: MCLEAN HOUSE NORTH
Community Amenities: Common Grounds, Elevator, Exercise Room, Extra Storage, Party Room, Sauna, Security, Tennis Courts, Pool - Outdoor
Days on Site: 74
Exterior: Brick, Masonry
Interior: Carpet, Kitchen - Eat-In, Kitchen - Gourmet, Primary Bath(s), Upgraded Countertops, Wainscotting, Walk-in Closet(s), Window Treatments, Wood Floors
Number of Rooms: 7
Parking Features: Parking Garage, Parking Lot, Assigned
Rent Includes: Additional Storage Space, Air Conditioning, Common Area Maintenance, Electricity, Grounds Maintenance, HOA/Condo Fee, Parking, Sewer, Taxes, Trash Removal, Water
Rooms: Living Room, Dining Room, Bedroom 2,Kitchen, Bedroom 1,Bathroom 1,Bathroom 2
Sewer: Public Sewer
SQFT Above Finished: 1265
SQFT Total Finished: 1265
Structure Type: Unit/Flat/Apartment
Total Garage/Parking Spaces: 1
Water: Public
Local Schools
High School: MCLEAN
Middle School: LONGFELLOW
Elementary School: SHERMAN
School District: FAIRFAX COUNTY PUBLIC SCHOOLS
Listed By / Shown By
Listed By
Agency Name: Compass
Agency Phone: 7033106111
Shown By
Agent Name: VCU Relocation
Agent Phone: (804) 408-9790
Agency Title: Joyner Fine Properties


VCU Relocation
Office: (804) 408-9790
Email Me

©Joyner Fine Properties - Seller will consider paying buyer agent compensation based upon the terms and conditions of any offer made. Said compensation to be negotiated in the purchase agreement.
Privacy Policy / DMCA Notice / ADA Accessibility


This site is hosted, designed and copyright
© 1994 - 2026 by
Delta Media Group, Inc. -- Patent Pending --
Agency License Information: Joyner Fine Properties and its agents are licensed in the Commonwealth of Virginia.
6800 Fleetwood Road, Unit 1004 | MLS# VAFX2296718
This property located at 6800 Fleetwood Road, Unit 1004, McLean, VA 22101 is currently listed for rent with an asking price of $3,200 / Monthly. Fleetwood Road, Unit 1004 is located within the FAIRFAX COUNTY PUBLIC SCHOOLS school district. Search Mclean real estate on www.vcurelocation.com today.