BEDS4
BATHS2 full 1 partial
SQUARE FEET2,296
MLS#VAKG2008078
STATUSPENDING
PROPERTY TYPEResidential - Single Family
SUBDIVISIONPRESIDENTIAL LAKES
SCHOOLKING GEORGE COUNTY PUBLIC SCHOOLS
Property Description
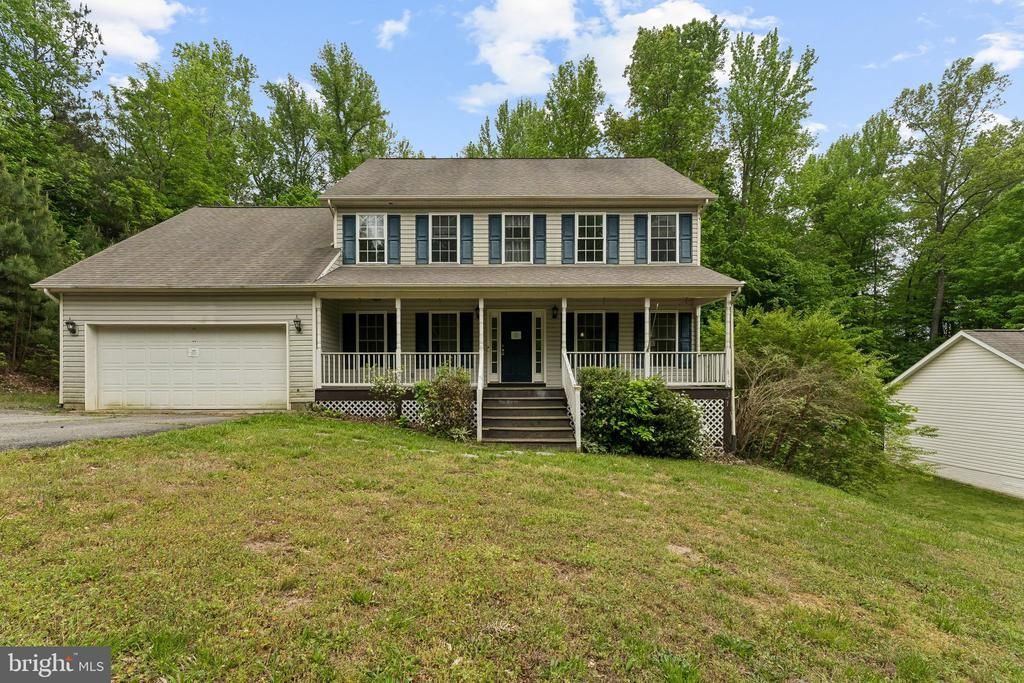
Welcome to 6286 Dawes Drive, King George, Virginia. The home features 4 bedrooms and 2.5 bathrooms. It has a living room, dining room, den, and a large kitchen with an island. You have an eat-in kitchen area and a step-down family room with a fireplace. The laundry room is on the main level, along with the half bath. The upstairs has a large primary bedroom, double vanity sinks, a separate shower, and a soaker tub. There are three more secondary bedrooms and a full bathroom. The previous owners have begun a project to finish the basement. They added all the drywall and were in the process of adding a bathroom. There is a full-size deck and a fully fenced backyard. Amazing location. This home offers convenient access to Dahlgren Base, Fort Belvoir, and is only minutes from Downtown Fredericksburg. This property may also qualify for seller financing (vendee).
Property Features
Property Type: Residential - Single Family
Basement: Outside Entrance, Partially Finished, Rear Entrance, Walkout Level
Basement: Yes
Cooling: Central A/C
Fireplaces: 1
Fuel Type: Electric
Garage: 2
Heating: Heat Pump(s)
Home Style: Colonial
Lot Size: 0.46 Acres
Stories: 3.0
Taxes: $1,861
Year Built: 2004
Feature Descriptions
Additional Structures: Above Grade
Appliances: Cooktop, Dishwasher, Disposal, Water Heater, Washer/Dryer Hookups Only
Days on Site: 26
Exterior: Vinyl Siding
Exterior: Play Area, Play Equipment
Fencing: Wood
Fireplace: Electric
Flooring: Hardwood, Carpet, Concrete
HOA Fee: $112.50/Monthly
Interior: Crown Moldings, Breakfast Area, Carpet, Dining Area, Family Room Off Kitchen, Floor Plan - Open, Formal/Separate Dining Room, Kitchen - Island, Primary Bath(s), Pantry, Bathroom - Soaking Tub, Bathroom - Stall Shower, Walk-in Closet(s), Wood Floors, Attic
Lot: Backs to Trees, Cleared, Front Yard, Level, Open, Other
Lot Dimensions: 0.46 Acre(S)
Parking Notes: 2 Total Parking Spaces
Rooms: Living Room, Dining Room, Primary Bedroom, Bedroom 2,Bedroom 3,Kitchen, Family Room, Foyer, Breakfast Room, Bedroom 1,Laundry, Other, Office, Bathroom 1,Primary Bathroom, Half Bath
Sewer: Public Sewer
SQFT Above Finished: 2296
SQFT Total Finished: 2296
Structure Type: Detached
Total Garage/Parking Spaces: 2
Utilities: Cable TV Available, Electric Available, Phone Available, Sewer Available, Water Available
Water: Public
Room Sizes
Primary Bedroom: 17 x 11 Level - Upper 1
Bedroom 1: 17 x 11 Level - Upper 1
Bedroom 2: 12 x 11 Level - Upper 1
Bathroom 1: 5 x 8 Level - Upper 1
Bedroom 3: 9 x 12 Level - Upper 1
Primary Bathroom: 10 x 11 Level - Upper 1
Family Room: 16 x 20 Level - Main
Breakfast Room: 16 x 11 Level - Main
Kitchen: 14 x 11 Level - Main
Living Room: 16 x 11 Level - Main
Dining Room: 15 x 11 Level - Main
Office: 9 x 12 Level - Main
Half Bath: 6 x 6 Level - Main
Laundry: 6 x 5 Level - Main
Local Schools
High School: KING GEORGE
Middle School: KING GEORGE
Elementary School: SEALSTON
School District: KING GEORGE COUNTY PUBLIC SCHOOLS
Listed By / Shown By
Listed By
Agency Name: CTI Real Estate
Agency Phone: 5407857800
Shown By
Agent Name: VCU Relocation
Agent Phone: (804) 408-9790
Agency Title: Joyner Fine Properties

Estimate Your Payment
Estimated Payment
$ 2,251.58 per month $1,982.17 Principal & Interest $155.08 Property Tax $114.33 Homeowner's InsuranceChange Payment Information

VCU Relocation
Office: (804) 408-9790
Email Me

©Joyner Fine Properties - Seller will consider paying buyer agent compensation based upon the terms and conditions of any offer made. Said compensation to be negotiated in the purchase agreement.
Privacy Policy / DMCA Notice / ADA Accessibility


This site is hosted, designed and copyright
© 1994 - 2026 by
Delta Media Group, Inc. -- Patent Pending --
Agency License Information: Joyner Fine Properties and its agents are licensed in the Commonwealth of Virginia.
6286 Dawes Drive | MLS# VAKG2008078
This single family home located at 6286 Dawes Drive, King George, VA 22485 is currently listed for sale with an asking price of $392,000. This property was built in 2004 and has 4 bedrooms and 2 full and 1 partial baths with 2296 sq. ft. Dawes Drive is located in the PRESIDENTIAL LAKES subdivision within the KING GEORGE COUNTY PUBLIC SCHOOLS school district. Search PRESIDENTIAL LAKES real estate on www.vcurelocation.com today.