BEDS6
BATHS3 full 1 partial
SQUARE FEET4,895
MLS#VASP2044418
STATUSCOMING SOON
PROPERTY TYPEResidential - Single Family
SUBDIVISIONBRECKENRIDGE
SCHOOLSPOTSYLVANIA COUNTY PUBLIC SCHOOLS
Property Description
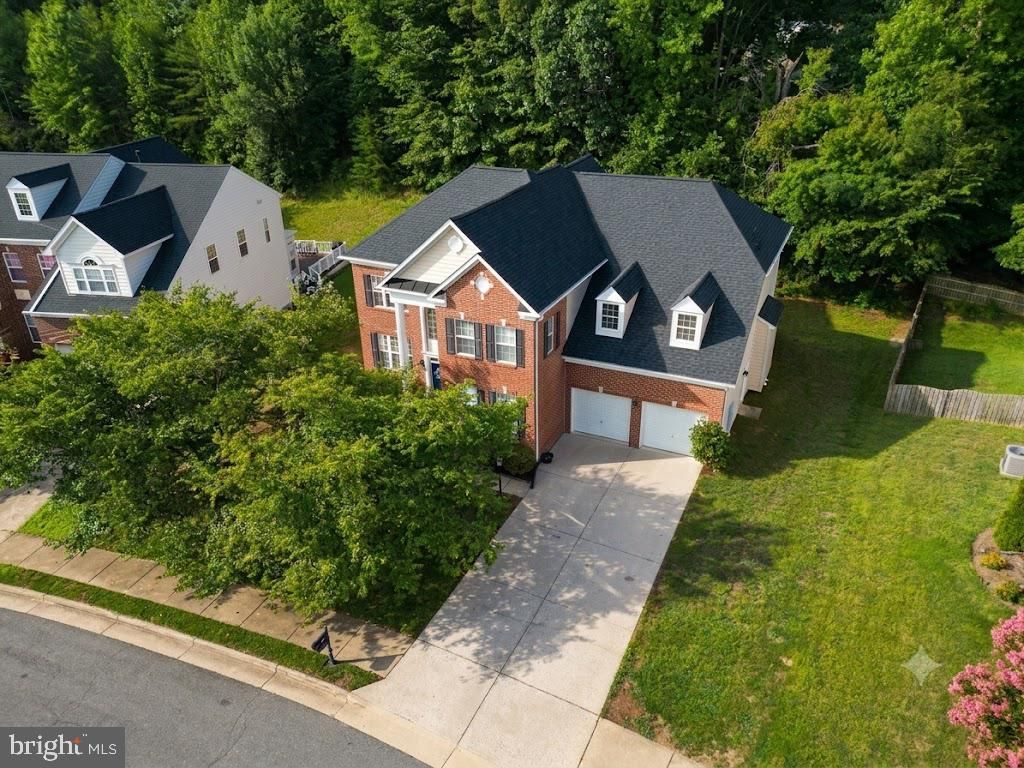
Photos and floorplans/ 3d tour Coming Soon! Welcome to 6006 W Copper Mountain Dr in the sought-after Breckenridge community of Spotsylvania. This stately brick-front home offers timeless curb appeal with a spacious two-car garage, mature landscaping, and a private backyard that backs to a peaceful tree line, providing both beauty and added privacy. The well-maintained exterior and generous homesite create an inviting first impression, while the quiet neighborhood setting offers the perfect blend of convenience and tranquility. More to come soon!
Property Features
Property Type: Residential - Single Family
Basement: Fully Finished, Walkout Stairs
Basement: Yes
Cooling: Central A/C
Fireplaces: 1
Fuel Type: Natural Gas
Garage: 2
Heating: Heat Pump(s)
Home Style: Colonial
Lot Size: 0.27 Acres
Roof Type: Architectural Shingle
Stories: 3.0
Taxes: $4,585
Year Built: 2006
Feature Descriptions
Additional Structures: Above Grade, Below Grade
Appliances: Built-In Microwave, Disposal, Dishwasher, Dryer, Icemaker, Oven - Wall, Refrigerator, Stainless Steel Appliances, Stove, Washer
Community Amenities: Pool - Outdoor, Club House, Tot Lots/Playground, Jog/Walk Path
Days on Site: 1
Exterior: Brick, Combination, Vinyl Siding
Fireplace: Gas/Propane, Screen
Flooring: Carpet, Hardwood, Vinyl, Ceramic Tile
HOA Fee: $229.00/Quarterly
Interior: Ceiling Fan(s), Window Treatments
Lot Dimensions: 0.27 Acre(S)
Parking Notes: 2 Total Parking Spaces
Sewer: Public Sewer
SQFT Above Finished: 3178
SQFT Below Finished: 1717
SQFT Total Finished: 4895
Structure Type: Detached
Total Garage/Parking Spaces: 2
Utilities: Natural Gas Available
Water: Public
Local Schools
School District: SPOTSYLVANIA COUNTY PUBLIC SCHOOLS
Listed By / Shown By
Listed By
Agency Name: Century 21 Redwood Realty
Agency Phone: 5408982900
Shown By
Agent Name: VCU Relocation
Agent Phone: (804) 408-9790
Agency Title: Joyner Fine Properties

Estimate Your Payment
Estimated Payment
$ 4,232.26 per month $3,640.21 Principal & Interest $382.08 Property Tax $209.97 Homeowner's InsuranceChange Payment Information

VCU Relocation
Office: (804) 408-9790
Email Me

©Joyner Fine Properties - Seller will consider paying buyer agent compensation based upon the terms and conditions of any offer made. Said compensation to be negotiated in the purchase agreement.
Privacy Policy / DMCA Notice / ADA Accessibility


This site is hosted, designed and copyright
© 1994 - 2026 by
Delta Media Group, Inc. -- Patent Pending --
Agency License Information: Joyner Fine Properties and its agents are licensed in the Commonwealth of Virginia.
6006 W Copper Mountain Drive | MLS# VASP2044418
This single family home located at 6006 W Copper Mountain Drive , Spotsylvania, VA 22553 is currently listed for sale with an asking price of $719,900. This property was built in 2006 and has 6 bedrooms and 3 full and 1 partial baths with 4895 sq. ft. W Copper Mountain Drive is located in the BRECKENRIDGE subdivision within the SPOTSYLVANIA COUNTY PUBLIC SCHOOLS school district. Search BRECKENRIDGE real estate on www.vcurelocation.com today.