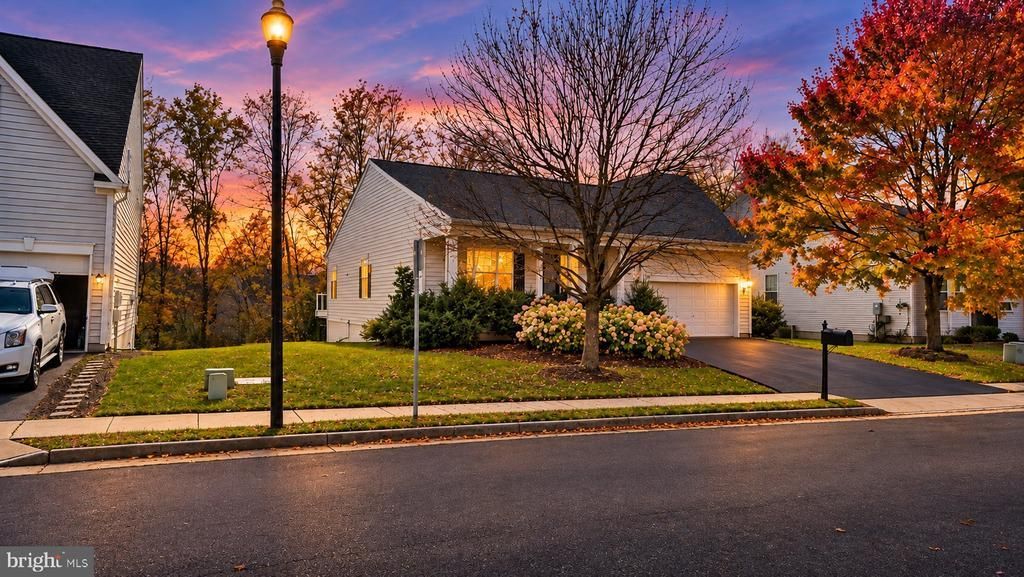
BEDS3
BATHS3 full
SQUARE FEET2,919
MLS#VACU2015420
STATUSACTIVE
PROPERTY TYPEResidential - Single Family
SUBDIVISIONHOMEPLACE ON PELHAMS REACH
SCHOOLCULPEPER COUNTY PUBLIC SCHOOLS
Property Description
Luxurious one level living on a full finished walk-out ground level basement * three bedrooms and three full baths * two car front load garage * exterior concrete front porch and rear trex deck * open flowing floor plan * stainless steel appliances * updates within the last two years to include new gas furnace, flooring, painting, asphalt driveway resealed. Park in driveway or opposite side of the street. no parking allowed on house side of the street at any time.
Property Features
Property Type: Residential - Single Family
Basement: Yes
Basement: Daylight, Full, Outside Entrance, Rear Entrance, Walkout Level, Windows, Fully Finished
Cooling: Central A/C
Fireplaces: 1
Fuel Type: Natural Gas
Garage: 2
Heating: Forced Air
Home Style: Ranch/Rambler
Lot Size: 0.15 Acres
Roof Type: Asphalt, Shingle
Stories: 2.0
Taxes: $2,289
Year Built: 2014
Feature Descriptions
Accessibility: Level Entry - Main
Additional Structures: Above Grade, Below Grade
Appliances: Built-In Microwave, Dishwasher, Disposal, Dryer, Exhaust Fan, Icemaker, Oven/Range - Gas, Refrigerator, Stainless Steel Appliances, Washer
Days on Site: 1
Exterior: Vinyl Siding
Exterior: Exterior Lighting
Fireplace: Gas/Propane, Equipment
Flooring: Hardwood, Luxury Vinyl Plank
HOA Fee: $62.40/Monthly
Interior: Bathroom - Tub Shower, Bathroom - Stall Shower, Family Room Off Kitchen, Floor Plan - Open, Formal/Separate Dining Room, Kitchen - Island, Walk-in Closet(s), Window Treatments
Lot Dimensions: 0.15 Acre(S)
Parking Features: Asphalt Driveway
Parking Notes: 2 Total Parking Spaces
Rooms: Living Room, Dining Room, Bedroom 2,Bedroom 3,Kitchen, Family Room, Foyer, Breakfast Room, Bedroom 1,Laundry, Other, Office, Bathroom 1,Bathroom 2,Bathroom 3
Sewer: Public Sewer
SQFT Above Finished: 1572
SQFT Below Finished: 1347
SQFT Total Finished: 2919
Structure Type: Detached
Total Garage/Parking Spaces: 2
Utilities: Water Available, Sewer Available, Phone Available, Natural Gas Available, Cable TV, Electric Available
Water: Public
Room Sizes
Foyer: 14 x 6 Level - Main
Dining Room: 14 x 10 Level - Main
Kitchen: 13 x 7 Level - Main
Breakfast Room: 13 x 10 Level - Main
Family Room: 17 x 14 Level - Main
Bedroom 1: 20 x 17 Level - Main
Bedroom 2: 13 x 10 Level - Main
Bedroom 3: 14 x 13 Level - Lower 1
Office: 8 x 7 Level - Lower 1
Living Room: 57 x 18 Level - Lower 1
Other: 19 x 7 Level - Lower 1
Other: 12 x 6 Level - Lower 1
Laundry: 7 x 7 Level - Main
Local Schools
High School: EASTERN VIEW
Middle School: CULPEPER
Elementary School: YOWELL
School District: CULPEPER COUNTY PUBLIC SCHOOLS
Listed By / Shown By
Listed By
Agency Name: RE/MAX Gateway
Agency Phone: 5403411000
Shown By
Agent Name: VCU Relocation
Agent Phone: (804) 408-9790
Agency Title: Joyner Fine Properties

Estimate Your Payment
Estimated Payment
$ 2,806.03 per month $2,472.65 Principal & Interest $190.75 Property Tax $142.63 Homeowner's InsuranceChange Payment Information

VCU Relocation
Office: (804) 408-9790
Email Me

©Joyner Fine Properties - Seller will consider paying buyer agent compensation based upon the terms and conditions of any offer made. Said compensation to be negotiated in the purchase agreement.
Privacy Policy / DMCA Notice / ADA Accessibility


This site is hosted, designed and copyright
© 1994 - 2026 by
Delta Media Group, Inc. -- Patent Pending --
Agency License Information: Joyner Fine Properties and its agents are licensed in the Commonwealth of Virginia.
571 Hunters Road | MLS# VACU2015420
This single family home located at 571 Hunters Road, Culpeper, VA 22701 is currently listed for sale with an asking price of $489,000. This property was built in 2014 and has 3 bedrooms and 3 full baths with 2919 sq. ft. Hunters Road is located in the HOMEPLACE ON PELHAMS REACH subdivision within the CULPEPER COUNTY PUBLIC SCHOOLS school district. Search HOMEPLACE ON PELHAMS REACH real estate on www.vcurelocation.com today.