BEDS3
BATHS3 full
SQUARE FEET2,320
MLS#VAES2002168
STATUSACTIVE
PROPERTY TYPEResidential - Single Family
SUBDIVISIONPOPLAR SPRINGS
SCHOOLESSEX COUNTY PUBLIC SCHOOLS
Property Description
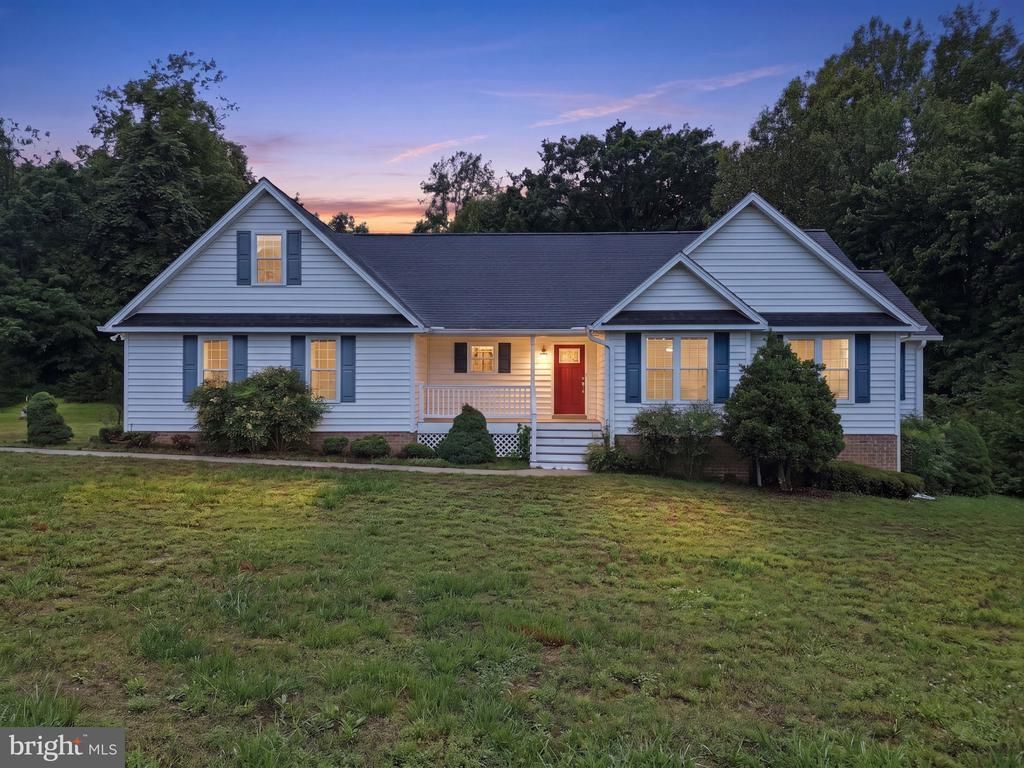
Welcome to 555 Clements Dr, Tappahannock, VA 22560! Located in the Poplar Springs subdivision of Essex County, this beautiful 2015-built ranch-style home offers the perfect blend of spacious country living and modern convenience. Situated on a generous, private lot of approximately 2.7 acres, this property provides ample room to breathe and entertain. The property features three bedrooms, two full bathrooms, and a bonus room across roughly 1,989 square feet of beautifully designed living space. Step inside to a bright, open-concept living space designed for comfortable modern living, where the interior effortlessly flows from room to room. The expansive living room features stunning, gleaming hardwood floors, a modern ceiling fan, and large windows that flood the space with natural light. This space opens seamlessly into the dining area, creating an ideal setup for hosting gatherings. The heart of the home is a gourmet kitchen boasting white cabinetry, striking dark granite countertops, a classic white subway tile backsplash, and stainless steel appliances for the chef of the home. Stylish red pendant lights hang over the breakfast bar to add a vibrant touch of character to the room. The primary suite serves as a true retreat, offering plenty of space, natural light, plush carpeting, ceiling fan, and a massive walk-in closet. The attached primary bathroom is a spa-like oasis featuring a modern double-sink vanity with dark wood cabinetry and a beautifully tiled walk-in shower with sliding glass doors. Two additional spacious bedrooms feature plush carpeting, generous closet space, and contemporary fixtures perfect for family or guests. For extra space, head upstairs to find a massive, unfinished second-floor bonus room , offering incredible potential for a home gym, office, rec room, or endless storage. The exterior is just as impressive as the inside, and is tailored perfectly for those who love outdoor activities or need space for hobbies. A large, elevated rear deck with clean white vinyl railings overlooks your expansive, tree-lined backyard and is perfect for morning coffee or weekend barbecues. In addition to the attached garage, the property features a massive detached garage/workshop with an attached carport overhang. This versatile space is a mechanic’s or hobbyist's dream, providing shelter for boats, trailers, or heavy equipment. Utilities include an artesian well for water and a private septic system rated for three bedrooms. The structure is built on a low-maintenance crawl space foundation and features a composition roof. This private, move-in-ready acreage retreat in Tappahannock provides an incredible opportunity for its next owner. Come see it today!
Property Features
Property Type: Residential - Single Family
Cooling: Ceiling Fan(s), Heat Pump(s)
Fuel Type: Electric
Garage: 3
Heating: Heat Pump(s)
Home Style: Ranch/Rambler
Lot Size: 2.70 Acres
Roof Type: Architectural Shingle
Stories: 1.5
Taxes: $1,077
Year Built: 2007
Feature Descriptions
Accessibility: 2+ Access Exits
Additional Structures: Above Grade
Appliances: Built-In Microwave, Built-In Range, Dishwasher, Oven - Wall, Washer
Days on Site: 1
Exterior: Vinyl Siding
Interior: Ceiling Fan(s), Combination Kitchen/Living, Dining Area, Entry Level Bedroom, Floor Plan - Open, Primary Bath(s)
Lot: Backs to Trees, Cleared, Level, Open
Lot Dimensions: 2.70 Acre(S)
Parking Notes: 4 Total Parking Spaces
Rooms: Bonus Room
Sewer: Public Sewer
SQFT Above Finished: 2320
SQFT Total Finished: 2320
Structure Type: Detached
Total Garage/Parking Spaces: 4
Water: Public
Windows: Double Pane
Room Sizes
Bonus Room: 12 x 30 Level - Upper 1
Local Schools
School District: ESSEX COUNTY PUBLIC SCHOOLS
Listed By / Shown By
Listed By
Agency Name: RE/MAX Supercenter
Agency Phone: 5407755661
Shown By
Agent Name: VCU Relocation
Agent Phone: (804) 408-9790
Agency Title: Joyner Fine Properties

Estimate Your Payment
Estimated Payment
$ 2,629.62 per month $2,401.35 Principal & Interest $89.75 Property Tax $138.51 Homeowner's InsuranceChange Payment Information

VCU Relocation
Office: (804) 408-9790
Email Me

©Joyner Fine Properties - Seller will consider paying buyer agent compensation based upon the terms and conditions of any offer made. Said compensation to be negotiated in the purchase agreement.
Privacy Policy / DMCA Notice / ADA Accessibility


This site is hosted, designed and copyright
© 1994 - 2026 by
Delta Media Group, Inc. -- Patent Pending --
Agency License Information: Joyner Fine Properties and its agents are licensed in the Commonwealth of Virginia.
555 Clements Dr | MLS# VAES2002168
This single family home located at 555 Clements Dr , Tappahannock, VA 22560 is currently listed for sale with an asking price of $474,900. This property was built in 2007 and has 3 bedrooms and 3 full baths with 2320 sq. ft. Clements Dr is located in the POPLAR SPRINGS subdivision within the ESSEX COUNTY PUBLIC SCHOOLS school district. Search POPLAR SPRINGS real estate on www.vcurelocation.com today.