BEDS3
BATHS2 full 2 partial
SQUARE FEET1,981
MLS#VAFX2315106
STATUSACTIVE
PROPERTY TYPEResidential - Townhouse
SUBDIVISIONPARK GLEN HEIGHTS
SCHOOLFAIRFAX COUNTY PUBLIC SCHOOLS
Property Description
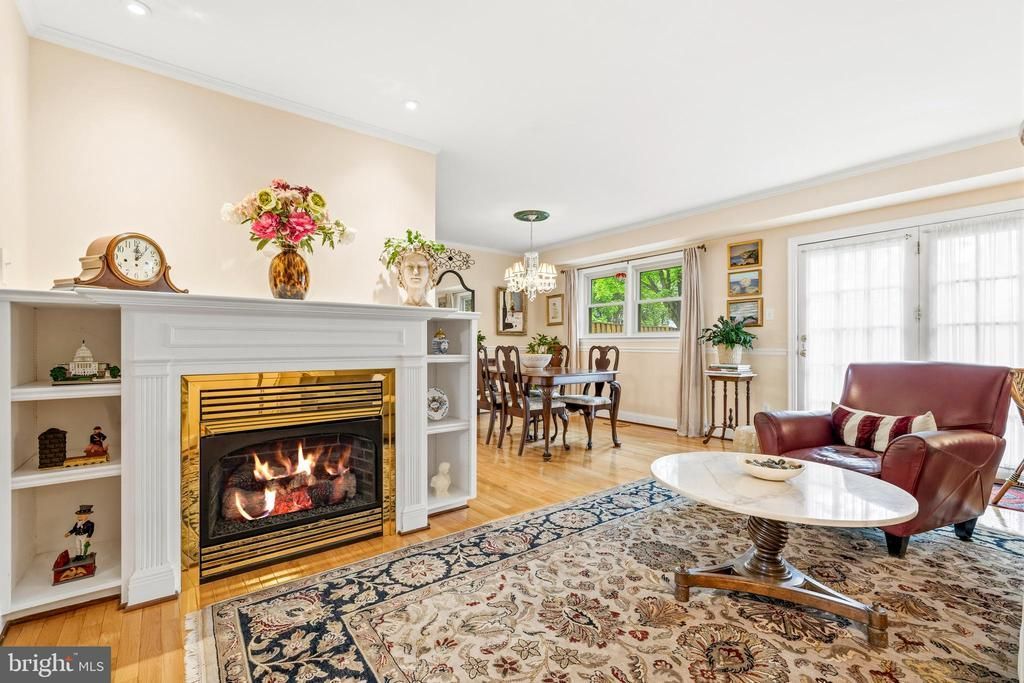
Exceptional Updates Throughout: All windows replaced for energy efficiency and comfort. Beautiful oak hardwood flooring graces the main level, while crown molding throughout elevates the home's character. Enter through a welcoming hallway featuring a cedar-lined coat closet. The kitchen was professionally remodeled 6 years ago with repainted cabinets, granite countertops, marble tile backsplash, under-cabinet lighting, and a 5-burner stove (replaced 2023). Enjoy your morning coffee at the breakfast area window seat with built-in storage overlooking the front yard. Relax by the cozy high-efficiency, non-vented gas fireplace with custom mantle flanked by built-in bookcases and recessed lighting. The main level half bath (2023) showcases a cherry vanity, quartz countertop, and tile flooring. Upstairs, the primary suite features a spa-like en-suite bathroom with cathedral ceiling, completely remodeled in 2024 with walk-in shower, 7-foot tall frameless rolling shower doors, tile flooring, cherry vanity with granite countertop, and new ceiling fan. The finished basement offers extended living space with built-in wet bar, custom bookcases, recessed lighting, and lower-level half bath featuring newer tile floor, vanity, and countertop. Perfect for playroom, home office, or entertaining. You'll love the large fenced-in yard with big shed featuring electricity—ideal for storage, workshop, or kids' play equipment. The community feeds into the Woodson High School Pyramid. Wakefield Forest Elementary (recently renovated), Frost Middle School, and W.T. Woodson High School. This location is a commuter's dream - less than 1 mile to I-495 (Capital Beltway) with Express/HOV lane access for quick commutes to DC, Pentagon, and Tysons. Metro and Fairfax Connector bus stops walking distance on Braddock Road with Metro Express service to Pentagon. Minutes to I-395 and I-95. Walk to Cross Country Trail connecting to 6-mile Lake Accotink Loop, Audrey Moore RECenter, Canterbury Woods Park, and Howery Field youth sports programs. Minutes to Mosaic District and Springfield Town Center for shopping, dining, and entertainment Don't miss this opportunity to own in a community where convenience, and outdoor recreation come together perfectly!
Property Features
Property Type: Residential - Townhouse
Basement: Connecting Stairway, Fully Finished, Heated
Basement: Yes
Cooling: Ceiling Fan(s), Central A/C
Fireplaces: 1
Fuel Type: Natural Gas
Heating: Forced Air
Home Style: Colonial
Lot Size: 0.03 Acres
Stories: 3.0
Taxes: $6,125
Year Built: 1972
Feature Descriptions
Additional Structures: Above Grade, Below Grade
Appliances: Built-In Microwave, Dishwasher, Disposal, Dryer, Exhaust Fan, Oven/Range - Gas, Refrigerator, Stainless Steel Appliances, Washer, Water Heater
Days on Site: 5
Exterior: Brick, Stone
Exterior: Sidewalks
Fencing: Wood
Fireplace: Gas/Propane
Flooring: Ceramic Tile, Carpet, Hardwood, Laminated
HOA Fee: $175.00/Monthly
Interior: Bathroom - Tub Shower, Bathroom - Walk-In Shower, Breakfast Area, Built-Ins, Carpet, Cedar Closet(s), Ceiling Fan(s), Crown Moldings, Dining Area, Family Room Off Kitchen, Floor Plan - Traditional, Primary Bath(s), Recessed Lighting, Skylight(s), Wood Floors
Lot: Backs - Open Common Area
Lot Dimensions: 0.03 Acre(S)
Parking Features: Unassigned
Parking Notes: 2 Total Parking Spaces
Sewer: Public Sewer
SQFT Above Finished: 1503
SQFT Below Finished: 478
SQFT Total Finished: 1981
Structure Type: Interior Row/Townhouse
Total Garage/Parking Spaces: 2
Utilities: Cable TV Available, Electric Available, Natural Gas Available, Sewer Available, Water Available
Local Schools
High School: WOODSON
Middle School: FROST
Elementary School: WAKEFIELD FOREST
School District: FAIRFAX COUNTY PUBLIC SCHOOLS
Listed By / Shown By
Listed By
Agency Name: Real Broker, LLC
Agency Phone: 8554500442
Shown By
Agent Name: VCU Relocation
Agent Phone: (804) 408-9790
Agency Title: Joyner Fine Properties

Estimate Your Payment
Estimated Payment
$ 3,799.57 per month $3,109.77 Principal & Interest $510.42 Property Tax $179.38 Homeowner's InsuranceChange Payment Information

VCU Relocation
Office: (804) 408-9790
Email Me

©Joyner Fine Properties - Seller will consider paying buyer agent compensation based upon the terms and conditions of any offer made. Said compensation to be negotiated in the purchase agreement.
Privacy Policy / DMCA Notice / ADA Accessibility


This site is hosted, designed and copyright
© 1994 - 2026 by
Delta Media Group, Inc. -- Patent Pending --
Agency License Information: Joyner Fine Properties and its agents are licensed in the Commonwealth of Virginia.
5044 Cliffhaven Drive | MLS# VAFX2315106
This townhouse located at 5044 Cliffhaven Drive, Annandale, VA 22003 is currently listed for sale with an asking price of $615,000. This property was built in 1972 and has 3 bedrooms and 2 full and 2 partial baths with 1981 sq. ft. Cliffhaven Drive is located in the PARK GLEN HEIGHTS subdivision within the FAIRFAX COUNTY PUBLIC SCHOOLS school district. Search PARK GLEN HEIGHTS real estate on www.vcurelocation.com today.