BEDS4
BATHS2 full 1 partial
SQUARE FEET2,256
MLS#2614040
STATUSActive
PROPERTY TYPEResidential - Single Family
SUBDIVISIONLake Land Or
Property Description
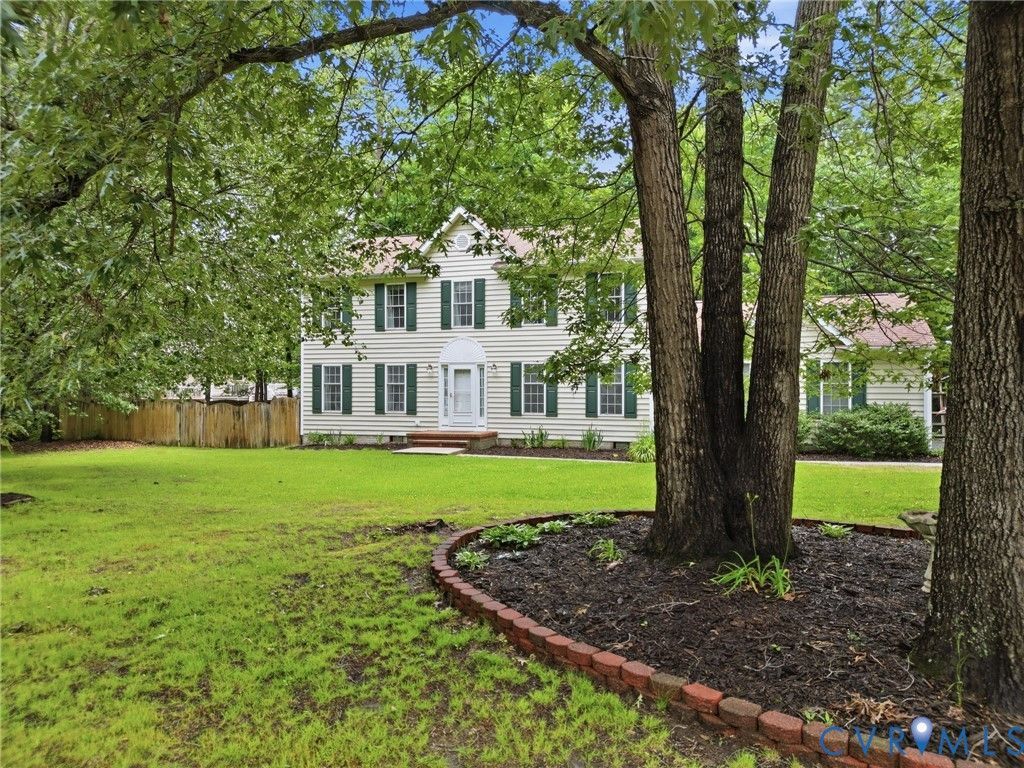
Welcome to this fantastic property situated on a private half-acre lot in the gated Lake Land'Or community in Ruther Glen. This well-maintained house offers 2,256 square feet with 4 bedrooms, 2.5 bathrooms, and an attached 2-car garage. As you enter the home, you are greeted by a wood-floored entryway that leads to the formal dining room with wainscoting on the right and a spacious family room on the left. Continue down the hall to find a convenient half bath before entering the kitchen, complete with white appliances, a pantry, a peninsula with an overhang for stools, and an eat-in dining area. Just off the kitchen, you'll find easy access to the attached 2-car garage. Upstairs, the primary suite features a walk-in closet and private ensuite bathroom with a large soaking tub, dual vanities, and a corner walk-in shower. Three additional bedrooms, clad with carpet and ceiling fans, share the upstairs full hall bath. The second-floor laundry closet rounds out the top floor and adds everyday convenience by eliminating trips up and down the stairs. Updates include a 2 year old hot water tank, 3 year old upstairs HVAC unit, as well as all new appliances in the last 5 years including a 2 month old dishwasher. Outside, you can enjoy quiet living on the large rear deck overlooking the fenced-in backyard surrounded by mature trees. Beyond the home, Lake Land'Or spans nearly 2,000 acres and offers an impressive array of amenities. The 87-acre Lake Land'Or allows gas-powered boats and water skiing, while Heritage Lake permits electric-motor boating. The community's additional ponds provide peaceful catch-and-release fishing opportunities. Residents also enjoy beaches, swimming pools, a fitness center, tennis and pickleball courts, basketball courts, playgrounds, clubhouses, a dog park, archery and skeet ranges, and scenic wooded surroundings. Conveniently located approximately 25 miles north of Richmond and 20 miles south of Fredericksburg, this community offers the perfect balance of recreation and accessibility.
Property Features
Property Type: Residential - Single Family
Basement: Crawl Space
Cooling: Heat Pump
Garage: 2 car attached
Heating: Electric, Heat Pump
Home Style: Colonial, Two Story
Lot Size: 0.50 Acres
Roof Type: Shingle
Stories: 2.0
Taxes: $2,110
Year Built: 2003
Feature Descriptions
Appliances: Dryer, Dishwasher, Electric Water Heater, Microwave, Oven, Stove
Community Features: Common Grounds/Area, Gated, Home Owners Association, Park, Pool
Days on Site: 2
Exterior: Play Structure, Paved Driveway
Exterior: Concrete, Vinyl Siding
Fencing: None, Partial
Fireplace: Vented, Insert
Floor Features: Partially Carpeted, Wood
Formal Dining: Yes
HOA Fee: 1773/ Annually
Interior: Separate/Formal Dining Room, Fireplace, High Speed Internet, Laminate Counters, Pantry, Wired for Data, Walk-In Closet(s)
Laundry: Washer Hookup
Parcel#: 51A6-1-B-431
Parking: Attached, Driveway, Garage, Paved
Patio/Porch: Deck
Pool Features: None, Community
Security: Gated Community
Sewer: Public Sewer
Swimming Pool: Yes
Water: Public
Water Features: Lake
Room Sizes
Additional Room: 11.5 x 10.11 Level - First
Additional Room: 8.3 x 7.4 Level - Second
Additional Room: 10.6 x 10.3 Level - Second
Additional Room: 9.9 x 11.5 Level - Second
Additional Room: 13.10 x 9.5 Level - Second
Bedroom 2: 13.5 x 10.12 Level - Second
Primary Bedroom: 14.2 x 16.8 Level - Second
Kitchen: 13.1 x 24.2 Level - First
Foyer: 13.6 x 10.3 Level - First
Family Room: 25.2 x 13.11 Level - First
Dining Room: 14.2 x 11.9 Level - First
Local Schools
High School: Caroline
Middle School: Caroline
Elementary School: Lewis & Clark
Listed By / Shown By
Listed By
Agency Name: Virginia Capital Realty
Shown By
Agent Name: VCU Relocation
Agent Phone: (804) 408-9790
Agency Title: Joyner Fine Properties

Estimate Your Payment
Estimated Payment
$ 2,422.06 per month $2,123.72 Principal & Interest $175.83 Property Tax $122.50 Homeowner's InsuranceChange Payment Information

VCU Relocation
Office: (804) 408-9790
Email Me

These real estate listings were derived from the Central Virginia Regional Multiple Listing Service, LLC, of which this brokerage is an independently owned Participant. The information contained in these listings is deemed reliable but is not guaranteed. All MLS listings are © 2026 Central Virginia Regional Multiple Listing Service,LLC. All rights reserved. No one may copy and/or repost these MLS listings, or any portion thereof, without the written permission of an authorized officer of the Central Virginia Regional Multiple Listing Service, LLC. These listings are refreshed within a minimum of every seven calendar days. Thus, listings may appear here for properties no longer on the market. The information being provided is for consumers' personal, non-commercial use and may not be used for any purpose other than to identify prospective properties for purchasing or leasing.
©Joyner Fine Properties - Seller will consider paying buyer agent compensation based upon the terms and conditions of any offer made. Said compensation to be negotiated in the purchase agreement.
Privacy Policy / DMCA Notice / ADA Accessibility


This site is hosted, designed and copyright
© 1994 - 2026 by
Delta Media Group, Inc. -- Patent Pending --
Agency License Information: Joyner Fine Properties and its agents are licensed in the Commonwealth of Virginia.
500 Montgomery Drive | MLS# 2614040
This single family home located at 500 Montgomery Drive, Ruther Glen, VA 22546 is currently listed for sale with an asking price of $419,995. This property was built in 2003 and has 4 bedrooms and 2 full and 1 partial baths with 2256 sq. ft. Montgomery Drive is located in the Lake Land Or subdivision. Search Lake Land Or real estate on www.vcurelocation.com today.