BEDS2
BATHS1 full
SQUARE FEET935
MLS#VAAX2060764
STATUSACTIVE
PROPERTY TYPEResidential - Condominium
SUBDIVISIONEXCHANGE AT VAN DORN
SCHOOLALEXANDRIA CITY PUBLIC SCHOOLS
Property Description
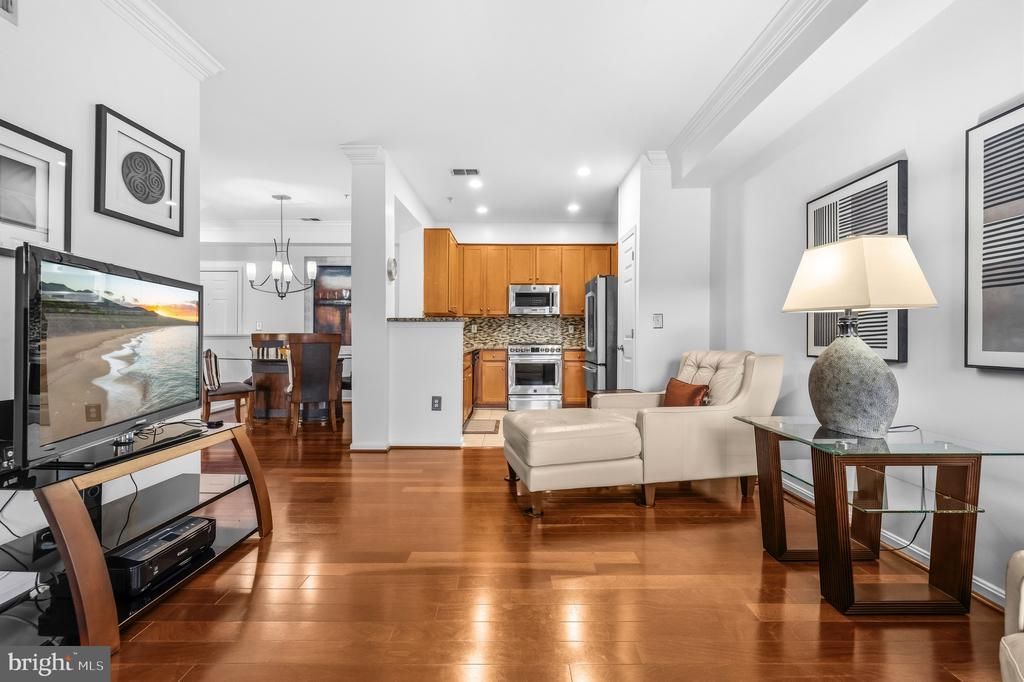
Beautifully maintained condo located in the highly desirable Exchange at Van Dorn community! This bright and spacious unit features an open-concept floor plan with abundant natural light, high ceilings, and comfortable living spaces perfect for everyday living and entertaining. The kitchen offers modern finishes, ample cabinet space, and overlooks the main living area. Spacious bedroom(s), generous closet space, in-unit washer and dryer, and private balcony complete this wonderful home. Enjoy resort-style community amenities including outdoor pool, fitness center, clubhouse, business center, walking trails, playgrounds, dog park, shuttle service to Van Dorn Metro, and plenty of parking. Ideally located just minutes from Van Dorn Street Metro Station, Old Town Alexandria, I-395, I-495, National Harbor, and Washington, DC. Convenient access to shopping, dining, parks, and Reagan National Airport makes this an exceptional commuter location!
Property Features
Property Type: Residential - Condominium
Cooling: Central A/C
Fireplaces: 1
Fuel Type: Natural Gas
Garage: 1
Heating: Forced Air
Home Style: 10000001217
Stories: 1.0
Taxes: $3,916
Year Built: 2003
Feature Descriptions
Additional Structures: Above Grade, Below Grade
Appliances: Washer/Dryer Hookups Only, Dishwasher, Disposal, Dryer, Exhaust Fan, Microwave, Oven - Self Cleaning, Oven/Range - Electric, Refrigerator, Washer
Building Name: EXCHANGE AT VAN DORN
Community Amenities: Basketball Courts, Exercise Room, Jog/Walk Path, Party Room, Pool - Outdoor, Security, Community Center
Days on Site: 17
Exterior: Aluminum Siding
HOA Fee: $618.00/Monthly
Interior: Dining Area, Elevator, Upgraded Countertops, Primary Bath(s), Window Treatments, Floor Plan - Open
Parking Features: Secure Parking
Parking Notes: 1 Total Parking Spaces
Pet Restrictions: Dogs OK, Cats OK
Rooms: Living Room, Dining Room, Primary Bedroom, Kitchen, Bedroom 1,Laundry, Other
Sewer: Public Sewer
SQFT Above Finished: 935
SQFT Total Finished: 935
Structure Type: Unit/Flat/Apartment
Total Garage/Parking Spaces: 1
Units: 1
Water: Public
Windows: Double Pane, Screens
Local Schools
High School: T.C. WILLIAMS
Middle School: FRANCIS C HAMMOND
Elementary School: SAMUEL W. TUCKER
School District: ALEXANDRIA CITY PUBLIC SCHOOLS
Listed By / Shown By
Listed By
Agency Name: KW Metro Center
Agency Phone: 7035644000
Shown By
Agent Name: VCU Relocation
Agent Phone: (804) 408-9790
Agency Title: Joyner Fine Properties

Estimate Your Payment
Estimated Payment
$ 2,251.15 per month $1,819.85 Principal & Interest $326.33 Property Tax $104.97 Homeowner's InsuranceChange Payment Information

VCU Relocation
Office: (804) 408-9790
Email Me

©Joyner Fine Properties - Seller will consider paying buyer agent compensation based upon the terms and conditions of any offer made. Said compensation to be negotiated in the purchase agreement.
Privacy Policy / DMCA Notice / ADA Accessibility


This site is hosted, designed and copyright
© 1994 - 2026 by
Delta Media Group, Inc. -- Patent Pending --
Agency License Information: Joyner Fine Properties and its agents are licensed in the Commonwealth of Virginia.
4854 Eisenhower Avenue, Unit 451 | MLS# VAAX2060764
This condo located at 4854 Eisenhower Avenue, Unit 451, Alexandria, VA 22304 is currently listed for sale with an asking price of $359,900. This property was built in 2003 and has 2 bedrooms and 1 full baths with 935 sq. ft. Eisenhower Avenue, Unit 451 is located in the EXCHANGE AT VAN DORN subdivision within the ALEXANDRIA CITY PUBLIC SCHOOLS school district. Search EXCHANGE AT VAN DORN real estate on www.vcurelocation.com today.