BEDS1
BATHS1 full
SQUARE FEET864
MLS#VAAX2059814
STATUSACTIVE
PROPERTY TYPEResidential - Condominium
SUBDIVISIONFORTY SIX HUNDRED
SCHOOLALEXANDRIA CITY PUBLIC SCHOOLS
Property Description
Spacious 10th-floor condo with beautiful city views. This light-filled unit features new flooring, quartz countertops, and brand-new stainless steel appliances (2026), creating a modern and inviting living space. Residents also benefit from a convenient same-floor common washer and dryer and a generously sized bedroom designed for comfort. Recent updates include new plumbing, updated bathroom fixtures, new lighting, and fresh paint, offering added peace of mind. The condo association fee covers all utilities, providing excellent value and ease of living. The property also includes a free common parking space. Ideally located inside the Beltway, this home offers outstanding convenience just minutes from Old Town Alexandria, shopping, dining, and major commuter routes—making it a great opportunity for comfortable, low-maintenance living in a prime location.
Property Features
Property Type: Residential - Condominium
Cooling: Central A/C
Fuel Type: Natural Gas
Heating: 90% Forced Air
Home Style: 10000001224
Stories: 1.0
Taxes: $1,967
Year Built: 1967
Feature Descriptions
Accessibility: Elevator
Additional Structures: Above Grade
Appliances: Dishwasher, Disposal, Exhaust Fan, Icemaker, Oven/Range - Gas, Refrigerator
Building Name: FORTY SIX HUNDRE
Community Amenities: Club House, Common Grounds, Convenience Store, Exercise Room, Elevator, Extra Storage, Laundry Facilities, Pool - Outdoor, Sauna, Security, Game Room, Party Room
Condo/Coop Fee: $769.00/Monthly
Days on Site: 25
Exterior: Stone
Interior: Combination Kitchen/Dining, Floor Plan - Open
Parking Features: Free, General Common Elements, Permit Included, Unassigned
Parking Notes: 1 Total Parking Spaces
Rooms: Living Room, Primary Bedroom, Kitchen
Sewer: No Septic System
SQFT Above Finished: 864
SQFT Total Finished: 864
Structure Type: Unit/Flat/Apartment
Total Garage/Parking Spaces: 1
Water: Public
Local Schools
High School: ALEXANDRIA CITY
Middle School: FRANCIS C HAMMOND
Elementary School: PATRICK HENRY
School District: ALEXANDRIA CITY PUBLIC SCHOOLS
Listed By / Shown By
Listed By
Agency Name: Global Real Estate, Inc.
Agency Phone: 7039278129
Shown By
Agent Name: VCU Relocation
Agent Phone: (804) 408-9790
Agency Title: Joyner Fine Properties

Estimate Your Payment
Estimated Payment
$ 1,393.47 per month $1,162.50 Principal & Interest $163.92 Property Tax $67.05 Homeowner's InsuranceChange Payment Information

VCU Relocation
Office: (804) 408-9790
Email Me

©Joyner Fine Properties - Seller will consider paying buyer agent compensation based upon the terms and conditions of any offer made. Said compensation to be negotiated in the purchase agreement.
Privacy Policy / DMCA Notice / ADA Accessibility


This site is hosted, designed and copyright
© 1994 - 2026 by
Delta Media Group, Inc. -- Patent Pending --
Agency License Information: Joyner Fine Properties and its agents are licensed in the Commonwealth of Virginia.
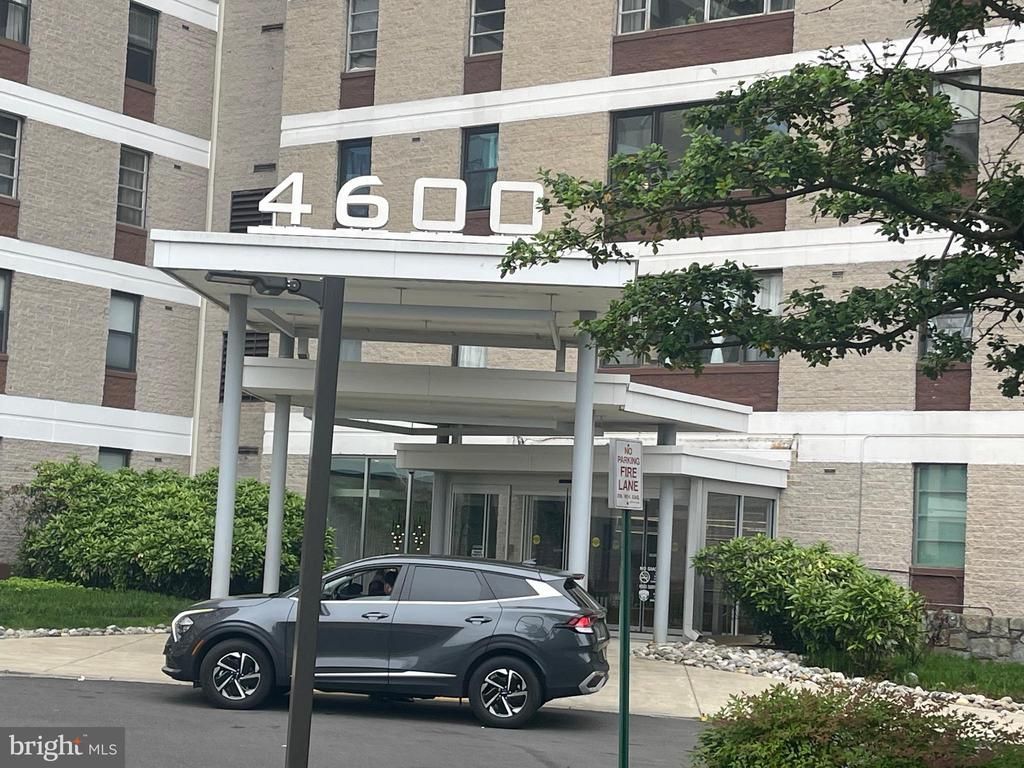
4600 Duke Street, Unit 1008 | MLS# VAAX2059814
This condo located at 4600 Duke Street, Unit 1008, Alexandria, VA 22304 is currently listed for sale with an asking price of $229,900. This property was built in 1967 and has 1 bedrooms and 1 full baths with 864 sq. ft. Duke Street, Unit 1008 is located in the FORTY SIX HUNDRED subdivision within the ALEXANDRIA CITY PUBLIC SCHOOLS school district. Search FORTY SIX HUNDRED real estate on www.vcurelocation.com today.