BEDS5
BATHS4 full 1 partial
SQUARE FEET4,190
MLS#VAFX2343682
STATUSACTIVE
PROPERTY TYPEResidential - Single Family
SUBDIVISIONCLERMONT
SCHOOLFAIRFAX COUNTY PUBLIC SCHOOLS
Property Description
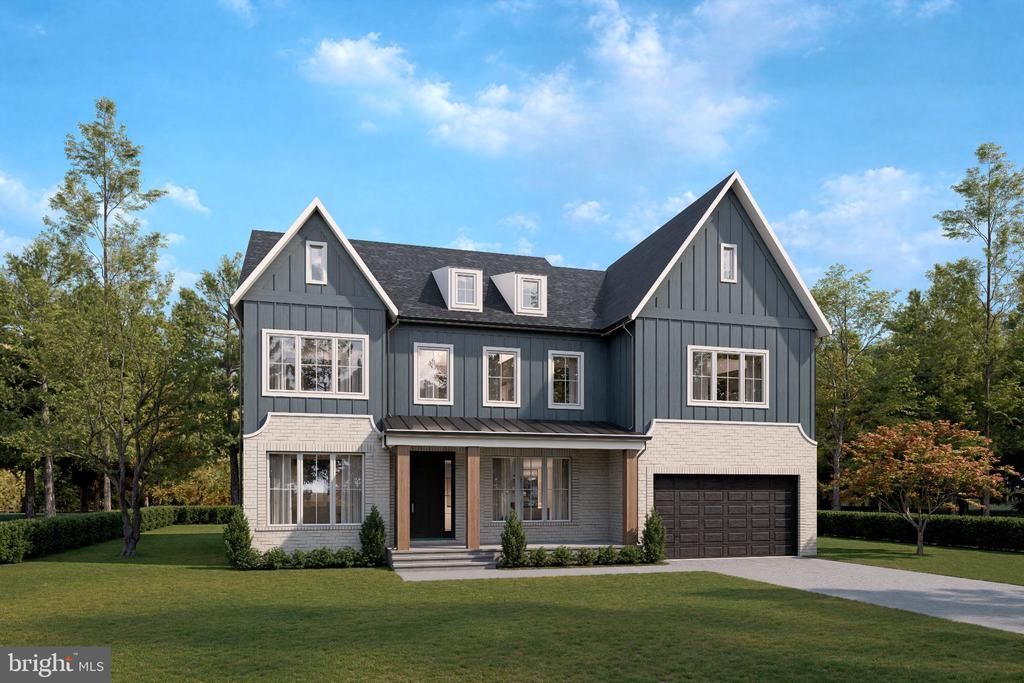
Welcome to an exceptional new construction residence nestled in the prestigious Clermont subdivision, where timeless elegance meets modern luxury. Expertly designed and built by Classic Homes, this remarkable 5-bedroom, 4.5-bathroom property showcases quality craftsmanship, thoughtful architectural details, and sophisticated finishes throughout. Step inside to discover a beautifully designed floor plan that seamlessly blends spacious living areas with an abundance of natural light. The inviting living room is anchored by a stunning fireplace, creating the perfect atmosphere for both intimate evenings and elegant entertaining. A highly desirable main-level bedroom with a full bathroom offers exceptional flexibility, perfect for guests, multigenerational living, or those seeking the convenience of single-level accommodations. At the heart of the home, a gourmet kitchen offers the ideal setting for culinary creations and memorable gatherings. Luxurious bathrooms, thoughtfully designed living spaces, and carefully selected finishes enhance the home's refined yet welcoming atmosphere. With five generously appointed bedrooms and four and a half bathrooms, this home offers an ideal combination of space, comfort, and functionality. The expansive outdoor space provides wonderful opportunities for relaxation, recreation, and entertaining. Whether you envision peaceful mornings surrounded by nature or lively gatherings with friends and family, this property offers the perfect setting to create lasting memories. Located in the highly desirable Clermont community this residence offers an exceptional balance of privacy, tranquility, and convenience, with easy access to shopping, dining, entertainment, and major commuter routes. Experience the opportunity to own a stunning newly constructed home that combines exceptional craftsmanship, modern comfort, and timeless sophistication. Your dream home awaits in Clermont! Photos shown are architectural renderings for illustrative purposes only. Actual finishes, materials, colors, and design details may vary from those depicted. Professional photography is coming soon. The lot is currently undergoing subdivision; final lot dimensions and boundaries are subject to approval and recordation.
Property Features
Property Type: Residential - Single Family
Basement: Yes
Basement: Unfinished, Walkout Stairs
Cooling: Central A/C
Fireplaces: 1
Fuel Type: Electric
Garage: 2
Heating: Central
Home Style: Transitional
Lot Size: 0.70 Acres
Roof Type: Architectural Shingle
Stories: 2.0
Taxes: $6,931
Year Built: 2026
Feature Descriptions
Additional Structures: Above Grade
Days on Site: 12
Exterior: Frame, Vinyl Siding
Lot Dimensions: 0.70 Acre(S)
Parking Notes: 2 Total Parking Spaces
Sewer: Public Sewer
SQFT Above Finished: 4190
SQFT Total Finished: 4190
Structure Type: Detached
Total Garage/Parking Spaces: 2
Water: Public
Local Schools
School District: FAIRFAX COUNTY PUBLIC SCHOOLS
Listed By / Shown By
Listed By
Agency Name: EXP Realty, LLC
Agency Phone: 8333357433
Shown By
Agent Name: VCU Relocation
Agent Phone: (804) 408-9790
Agency Title: Joyner Fine Properties

Estimate Your Payment
Estimated Payment
$ 9,653.50 per month $8,580.96 Principal & Interest $577.58 Property Tax $494.96 Homeowner's InsuranceChange Payment Information

VCU Relocation
Office: (804) 408-9790
Email Me

©Joyner Fine Properties - Seller will consider paying buyer agent compensation based upon the terms and conditions of any offer made. Said compensation to be negotiated in the purchase agreement.
Privacy Policy / DMCA Notice / ADA Accessibility


This site is hosted, designed and copyright
© 1994 - 2026 by
Delta Media Group, Inc. -- Patent Pending --
Agency License Information: Joyner Fine Properties and its agents are licensed in the Commonwealth of Virginia.
4209 Elmwood Drive | MLS# VAFX2343682
This single family home located at 4209 Elmwood Drive, Alexandria, VA 22310 is currently listed for sale with an asking price of $1,697,000. This property was built in 2026 and has 5 bedrooms and 4 full and 1 partial baths with 4190 sq. ft. Elmwood Drive is located in the CLERMONT subdivision within the FAIRFAX COUNTY PUBLIC SCHOOLS school district. Search CLERMONT real estate on www.vcurelocation.com today.