BEDS3
BATHS3 full
SQUARE FEET3,168
MLS#2614279
STATUSActive
PROPERTY TYPEResidential - Single Family
SUBDIVISIONTranquility
Property Description
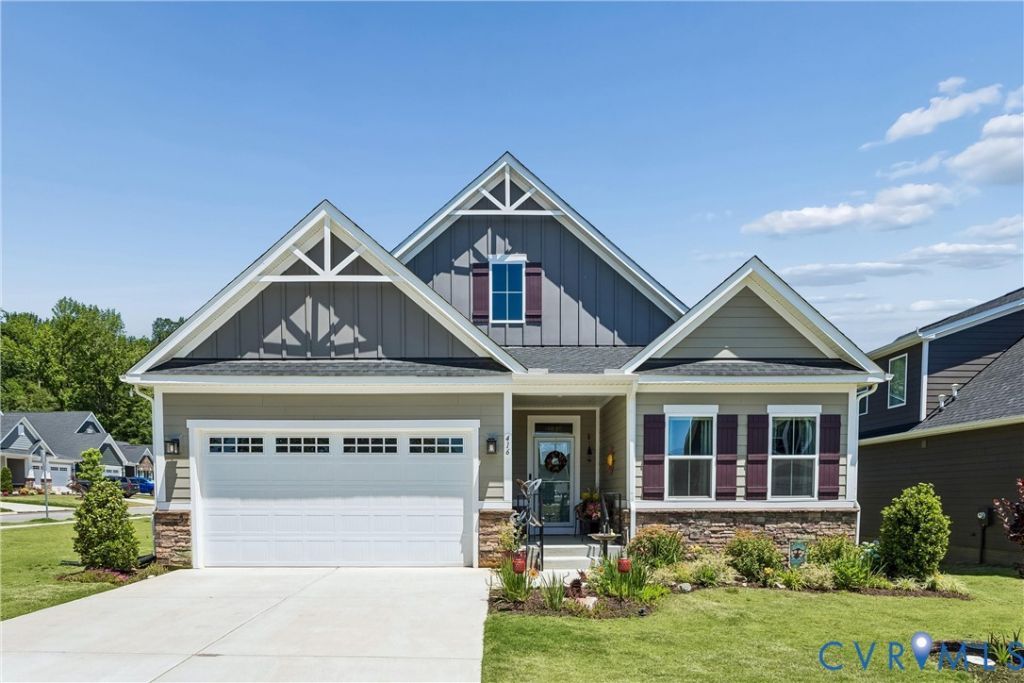
If you are looking for a stunning home in the sought after Tranquility 55+ subdivision where HOA provides all yard and landscaping care, then look no further! This decorator custom painted, beautifully designed home on a premium lot, offers 3168 sq feet of seamless living. The fully finished basement and full bathroom add an extra element of ease, providing flexibility for guests, hobbies or office. The fully heated and cooled unfinished area is perfect for extra storage or workshop projects. A screened 22x8 upper deck and 15x8 screened lower porch add the perfect space to relax outdoors. All bathrooms have tile flooring and tile shower surrounds. Upgraded carpet and pads were installed throughout in 2025. As well as, upgraded 8 inch LVP flooring from the foyer to the open concept spacious kitchen that flows seamlessly into the dining and family rooms. The Primary suite features a tray ceiling and a custom built closet. The custom laundry features a GE washer/dryer combo with added extra storage space. The 11 foot kitchen island, double ovens, custom designed pantry, Samsung 30 cu ft Bespoke Fingerless Stainless Steel 3 door Beverage Center refrigerator, built in Rev-a shelf units and lower cabinet slide out shelves are perfect for all your entertaining needs. Modern black fixtures throughout. Double vanities in Primary and Jack & Jill bathrooms. The installed 6 zone irrigation and Leaf Filter gutter systems round out the low maintenance exterior. Modern ceiling fans and light fixtures in all rooms. The 2 car garage was professionally finished with paint, an epoxy floor and added door insulation.
Property Features
Property Type: Residential - Single Family
Basement: Yes
Basement: Partially Finished, Walk-Out Access
Cooling: Central Air
Fireplaces: 1
Garage: 2 car attached
Heating: Forced Air, Natural Gas
Home Style: Ranch, Transitional
Lot Size: 0.21 Acres
Roof Type: Asphalt
Stories: 1.0
Taxes: $4,338
Year Built: 2023
Feature Descriptions
Appliances: Double Oven, Dryer, Dishwasher, Electric Cooking, Gas Cooking, Disposal, Gas Water Heater, Ice Maker, Microwave, Range, Refrigerator, Self Cleaning Oven, Tankless Water Heater, Washer, ENERGY STAR Qualified Appliances
Association Amenities: Landscaping, Management
Community Features: Common Grounds/Area, Clubhouse, Fitness, Gated, Pool, Trails/Paths, Sidewalks
Door Features: Insulated Doors, Sliding Doors, Storm Door(s)
Exterior: Drywall, Frame, HardiPlank Type, Stone
Exterior: Deck, Sprinkler/Irrigation, Lighting, Porch
Fencing: None
Fireplace: Electric
Floor Features: Carpet, Ceramic Tile, Laminate
HOA Fee: 200/ Monthly
Interior: Bedroom on Main Level, Ceiling Fan(s), Dining Area, Double Vanity, Eat-in Kitchen, Granite Counters, High Ceilings, Bath in Primary Bedroom, Main Level Primary, Solid Surface Counters, Cable TV, Workshop
Laundry: Dryer Hookup
Lot: Corner Lot, Landscaped, Level, Wooded
Other Equipment: Air Purifier
Parcel#: 10027296
Parking: Attached, Direct Access, Garage, Garage Door Opener, Off Street
Patio/Porch: Screened, Deck, Porch
Pool Features: Pool, Community
Security: Gated Community, Smoke Detector(s)
Sewer: Public Sewer
Swimming Pool: Yes
Water: Public
Window: Screens, Thermal Windows
Local Schools
High School: Bruton
Middle School: Queens Lake
Elementary School: Magruder
Listed By / Shown By
Listed By
Agency Name: RW Towne Realty
Shown By
Agent Name: VCU Relocation
Agent Phone: (804) 408-9790
Agency Title: Joyner Fine Properties

Estimate Your Payment
Estimated Payment
$ 3,626.58 per month $3,087.02 Principal & Interest $361.50 Property Tax $178.06 Homeowner's InsuranceChange Payment Information

VCU Relocation
Office: (804) 408-9790
Email Me

These real estate listings were derived from the Central Virginia Regional Multiple Listing Service, LLC, of which this brokerage is an independently owned Participant. The information contained in these listings is deemed reliable but is not guaranteed. All MLS listings are © 2026 Central Virginia Regional Multiple Listing Service,LLC. All rights reserved. No one may copy and/or repost these MLS listings, or any portion thereof, without the written permission of an authorized officer of the Central Virginia Regional Multiple Listing Service, LLC. These listings are refreshed within a minimum of every seven calendar days. Thus, listings may appear here for properties no longer on the market. The information being provided is for consumers' personal, non-commercial use and may not be used for any purpose other than to identify prospective properties for purchasing or leasing.
©Joyner Fine Properties - Seller will consider paying buyer agent compensation based upon the terms and conditions of any offer made. Said compensation to be negotiated in the purchase agreement.
Privacy Policy / DMCA Notice / ADA Accessibility


This site is hosted, designed and copyright
© 1994 - 2026 by
Delta Media Group, Inc. -- Patent Pending --
Agency License Information: Joyner Fine Properties and its agents are licensed in the Commonwealth of Virginia.
416 Timber Passage Trail | MLS# 2614279
This single family home located at 416 Timber Passage Trail , Williamsburg, VA 23185 is currently listed for sale with an asking price of $610,500. This property was built in 2023 and has 3 bedrooms and 3 full baths with 3168 sq. ft. Timber Passage Trail is located in the Tranquility subdivision. Search Tranquility real estate on www.vcurelocation.com today.