BEDS5
BATHS3 full 1 partial
SQUARE FEET3,114
MLS#VAST2055342
STATUSACTIVE
PROPERTY TYPEResidential - Single Family
SUBDIVISIONSTAFFORD LAKES VILLAGE
SCHOOLSTAFFORD COUNTY PUBLIC SCHOOLS
Property Description
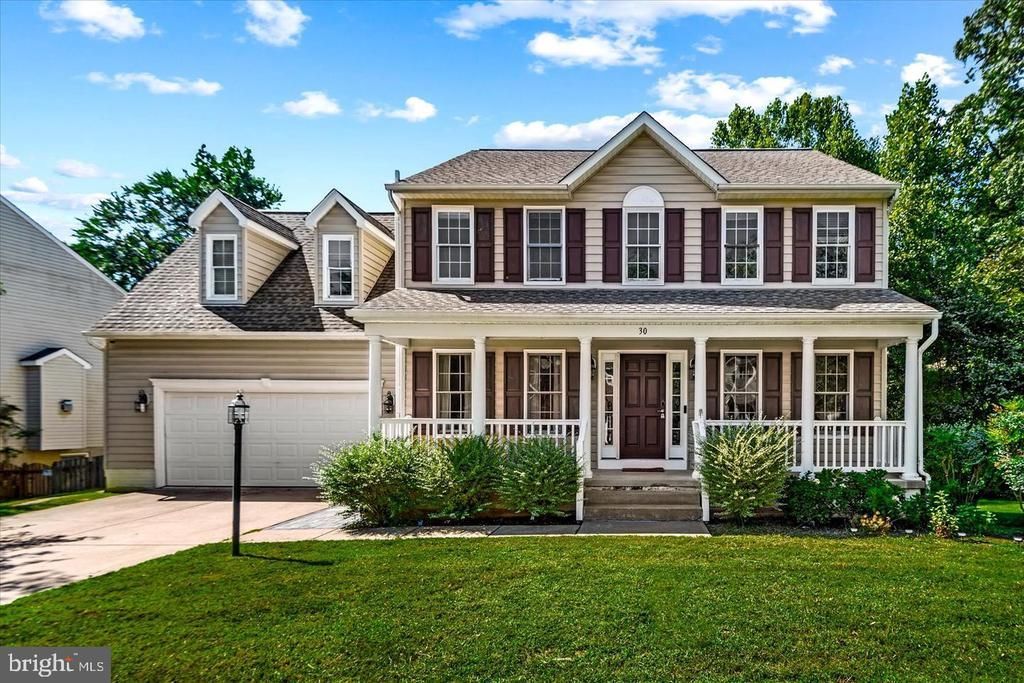
Welcome to 30 Country Manor Drive, a spacious three-level Colonial in Stafford Lakes Village that has been thoughtfully refreshed and is ready for its next chapter. From the curb, the classic front porch gives the home an inviting feel before you even step inside. Enter through the two-story foyer, where beautifully refinished hardwood floors carry throughout the main level and immediately show off the warmth and character of the home. Just off the entry, a bright front room with an entire wall of built-in shelving makes a wonderful home office, library, or sitting room. Across the foyer, the formal dining room offers plenty of space for holidays and dinner parties, with updated lighting and large windows bringing in natural light. Continue into the heart of the home, where the kitchen features granite countertops, stainless steel appliances, generous cabinetry, recessed lighting, and plenty of workspace. A sunny breakfast nook surrounded by windows creates an easy everyday dining space, while the adjoining family room is anchored by a cozy fireplace and offers plenty of room to gather and unwind. From the main level, step outside onto the large deck overlooking the backyard and surrounding trees. The deck has been power washed, stained, and repaired, creating a great space for grilling, outdoor dining, or simply enjoying some time outside. Upstairs, the bedrooms are generously sized and finished with new carpet. The primary suite is especially spacious, offering plenty of room to create a true retreat. Several windows have also been replaced, including four on the front of the home and an additional double window. The finished lower level adds an entire additional floor of flexible living space—perfect for a recreation room, guest area, home office, gym, playroom, or a combination that fits your lifestyle. Recent improvements throughout the home include refinished main-level hardwood floors, new carpet in the carpeted areas and stairs, refreshed interior paint, and bathroom updates with new LVT flooring, mirrors, lighting, and faucets. The two-car garage offers plenty of room for parking, storage, and workspace, while Stafford Lakes Village adds community amenities including a pool, clubhouse, and walking paths. Shopping, dining, commuter options, the Route 17 corridor, and I-95 are all conveniently nearby. With three finished levels, warm hardwood floors, fresh carpet and paint, a fireplace, expansive deck, two-car garage, and flexible spaces throughout, 30 Country Manor Drive has the room to settle in, spread out, and truly make it home.
Property Features
Property Type: Residential - Single Family
Basement: Yes
Basement: Full
Cooling: Central A/C
Fireplaces: 1
Fuel Type: Natural Gas
Garage: 2
Heating: Forced Air
Home Style: Colonial
Lot Size: 0.19 Acres
Stories: 3.0
Taxes: $5,052
Year Built: 2003
Feature Descriptions
Additional Structures: Above Grade, Below Grade
Appliances: Built-In Microwave, Dishwasher, Disposal, Dryer, Extra Refrigerator/Freezer, Icemaker, Refrigerator, Stove, Washer
Fencing: Fully
HOA Fee: $238.44/Quarterly
Interior: Window Treatments
Lot Dimensions: 0.19 Acre(S)
Parking Notes: 4 Total Parking Spaces
Rooms: Living Room, Dining Room, Primary Bedroom, Bedroom 2,Bedroom 3,Bedroom 4,Bedroom 5,Kitchen, Recreation Room
Sewer: Public Sewer
SQFT Above Finished: 2214
SQFT Below Finished: 900
SQFT Total Finished: 3114
Structure Type: Detached
Total Garage/Parking Spaces: 4
Water: Public
Local Schools
School District: STAFFORD COUNTY PUBLIC SCHOOLS
Listed By / Shown By
Listed By
Agency Name: Samson Properties
Agency Phone: 7033788810
Shown By
Agent Name: VCU Relocation
Agent Phone: (804) 408-9790
Agency Title: Joyner Fine Properties

Estimate Your Payment
Estimated Payment
$ 3,442.74 per month $2,856.95 Principal & Interest $421.00 Property Tax $164.79 Homeowner's InsuranceChange Payment Information

VCU Relocation
Office: (804) 408-9790
Email Me

©Joyner Fine Properties - Seller will consider paying buyer agent compensation based upon the terms and conditions of any offer made. Said compensation to be negotiated in the purchase agreement.
Privacy Policy / DMCA Notice / ADA Accessibility


This site is hosted, designed and copyright
© 1994 - 2026 by
Delta Media Group, Inc. -- Patent Pending --
Agency License Information: Joyner Fine Properties and its agents are licensed in the Commonwealth of Virginia.
30 Country Manor Drive | MLS# VAST2055342
This single family home located at 30 Country Manor Drive , Fredericksburg, VA 22406 is currently listed for sale with an asking price of $565,000. This property was built in 2003 and has 5 bedrooms and 3 full and 1 partial baths with 3114 sq. ft. Country Manor Drive is located in the STAFFORD LAKES VILLAGE subdivision within the STAFFORD COUNTY PUBLIC SCHOOLS school district. Search STAFFORD LAKES VILLAGE real estate on www.vcurelocation.com today.