BEDS5
BATHS3 full
SQUARE FEET3,442
MLS#VAFX2315618
STATUSACTIVE
PROPERTY TYPEResidential - Single Family
SUBDIVISIONMILWAY MEADOWS
SCHOOLFAIRFAX COUNTY PUBLIC SCHOOLS
Property Description
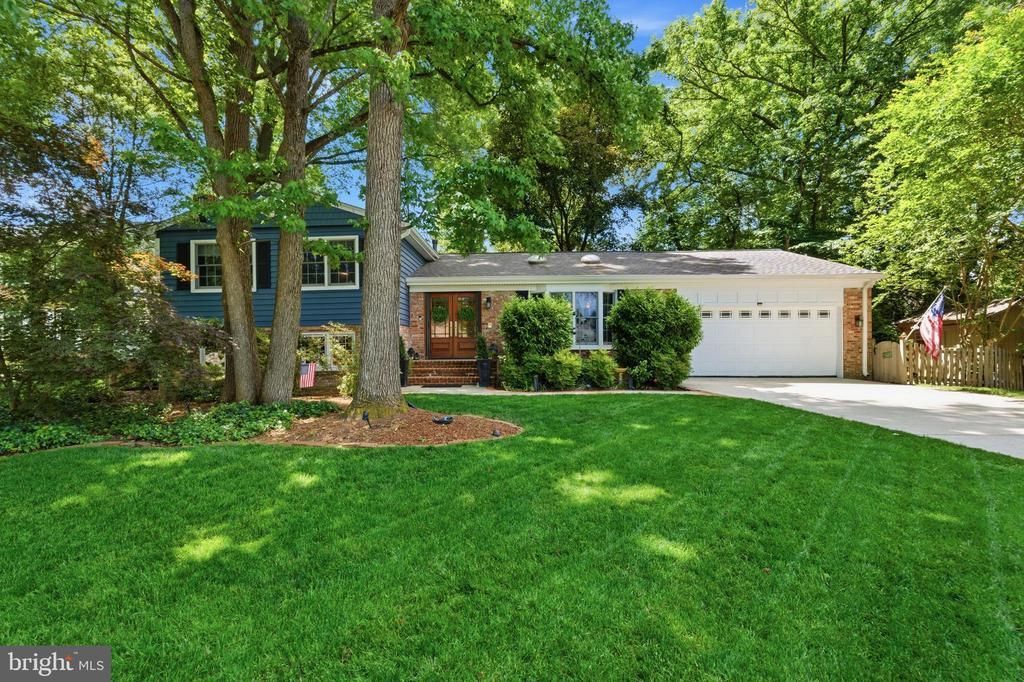
Available for the first time in 27 years, this beautifully maintained 5-bedroom, 3-bath home tucked on a quiet cul-de-sac showcases thoughtful upgrades, quality craftsmanship, and pride of ownership throughout. Situated on a large flat fully fenced backyard, the home also features a two-car garage, spacious custom wood deck, bonus storage rooms, and a fully finished lower 4th level offering exceptional flexibility for recreation, guests, hobbies, or work-from-home living. Inside, the redesigned layout offers seamless flow with the wall removed between the kitchen and casual living space, creating an open and connected gathering area. The remodeled kitchen was updated in 2020 with upgraded stainless steel appliances, gas cooking, added pantry space, recessed lighting with dimmers throughout the home, and refinished white oak floors extending throughout much of the property. Solar tubes brighten the kitchen, upstairs hallway, and primary bath with natural light, while the remodeled primary bath features a luxurious rain shower. Extensive improvements include all new Anderson windows, maintenance-free siding and gutters, remodeled bathrooms, solid wood interior doors with updated hardware throughout, upgraded electrical panel with separate generator hookup panel, new exterior doors, converted gas fireplace, mini split system in the office/sunroom, ceiling fans, added closet lighting, new sump pump with battery backup, updated plumbing to exterior spigots, new bath and water main shutoff, filtration system (2023), roof (2022), hot water heater (2026), and garage door opener and springs (2025). Outdoor enhancements are equally impressive with a slate stone front walkway and staircase, driveway, and professional landscaping all completed in 2015, plus a storage shed added in 2003. Conveniently located just a short drive to Safeway, Nepenthe Art Gallery, Hollin Hall Variety Store, Natures Nibbles, Revel, Unwined, the Mount Vernon Trail, and the Potomac River, and just a short stroll to Hollin Meadows Swim Club, this home offers the perfect balance of peaceful living, recreation, and everyday convenience. A rare opportunity to own a meticulously updated and lovingly cared-for home in an established setting.
Property Features
Property Type: Residential - Single Family
Basement: Yes
Basement: Fully Finished
Cooling: Central A/C
Fireplaces: 1
Fuel Type: Natural Gas
Garage: 2
Heating: Forced Air
Home Style: Split Level
Lot Size: 0.29 Acres
Stories: 4.0
Taxes: $9,465
Year Built: 1971
Feature Descriptions
Accessibility: 2+ Access Exits
Additional Structures: Above Grade, Below Grade
Appliances: Built-In Microwave, Cooktop, Dishwasher, Disposal, Dryer, Oven - Wall, Refrigerator, Stainless Steel Appliances, Washer
Days on Site: 1
Exterior: Aluminum Siding, Brick
Fencing: Fully
Fireplace: Gas/Propane
Flooring: Wood
Interior: Breakfast Area, Ceiling Fan(s), Combination Kitchen/Dining, Dining Area, Floor Plan - Traditional, Kitchen - Eat-In, Primary Bath(s), Recessed Lighting, Walk-in Closet(s), Window Treatments, Wood Floors
Lot Dimensions: 0.29 Acre(S)
Parking Notes: 2 Total Parking Spaces
Rooms: Living Room, Dining Room, Primary Bedroom, Bedroom 2,Bedroom 3,Bedroom 4,Bedroom 5,Kitchen, Family Room, Foyer, Breakfast Room, Sun/Florida Room, Laundry, Other, Recreation Room, Utility Room, Bathroom 2,Primary Bathroom, Full Bath
Sewer: Public Sewer
SQFT Above Finished: 1953
SQFT Below Finished: 1489
SQFT Total Finished: 3442
Structure Type: Detached
Total Garage/Parking Spaces: 2
Water: Public
Room Sizes
Foyer: 8 x 12 Level - Main
Living Room: 12 x 21 Level - Main
Dining Room: 15 x 10 Level - Main
Kitchen: 11 x 14 Level - Main
Breakfast Room: 11 x 10 Level - Main
Sun/Florida Room: 21 x 11 Level - Main
Primary Bedroom: 16 x 11 Level - Upper 1
Primary Bathroom: 5 x 12 Level - Upper 1
Bedroom 2: 13 x 10 Level - Upper 1
Bedroom 3: 11 x 13 Level - Upper 1
Bathroom 2: 5 x 7 Level - Upper 1
Bedroom 4: 10 x 10 Level - Upper 1
Family Room: 20 x 26 Level - Lower 1
Bedroom 5: 12 x 12 Level - Lower 1
Full Bath: 5 x 7 Level - Lower 1
Laundry: 17 x 12 Level - Lower 1
Utility Room: 5 x 9 Level - Lower 1
Recreation Room: 28 x 19 Level - Lower 2
Other: 9 x 11 Level - Lower 2
Other: 11 x 11 Level - Lower 2
Local Schools
School District: FAIRFAX COUNTY PUBLIC SCHOOLS
Listed By / Shown By
Listed By
Agency Name: Compass
Agency Phone: 7032298935
Shown By
Agent Name: VCU Relocation
Agent Phone: (804) 408-9790
Agency Title: Joyner Fine Properties

Estimate Your Payment
Estimated Payment
$ 6,404.37 per month $5,309.37 Principal & Interest $788.75 Property Tax $306.25 Homeowner's InsuranceChange Payment Information

VCU Relocation
Office: (804) 408-9790
Email Me

©Joyner Fine Properties - Seller will consider paying buyer agent compensation based upon the terms and conditions of any offer made. Said compensation to be negotiated in the purchase agreement.
Privacy Policy / DMCA Notice / ADA Accessibility


This site is hosted, designed and copyright
© 1994 - 2026 by
Delta Media Group, Inc. -- Patent Pending --
Agency License Information: Joyner Fine Properties and its agents are licensed in the Commonwealth of Virginia.
2507 Toron Court | MLS# VAFX2315618
This single family home located at 2507 Toron Court , Alexandria, VA 22306 is currently listed for sale with an asking price of $1,050,000. This property was built in 1971 and has 5 bedrooms and 3 full baths with 3442 sq. ft. Toron Court is located in the MILWAY MEADOWS subdivision within the FAIRFAX COUNTY PUBLIC SCHOOLS school district. Search MILWAY MEADOWS real estate on www.vcurelocation.com today.