BEDS4
BATHS2 full 1 partial
SQUARE FEET2,578
MLS#2614397
STATUSActive
PROPERTY TYPEResidential - Single Family
SUBDIVISIONBelmont
Property Description
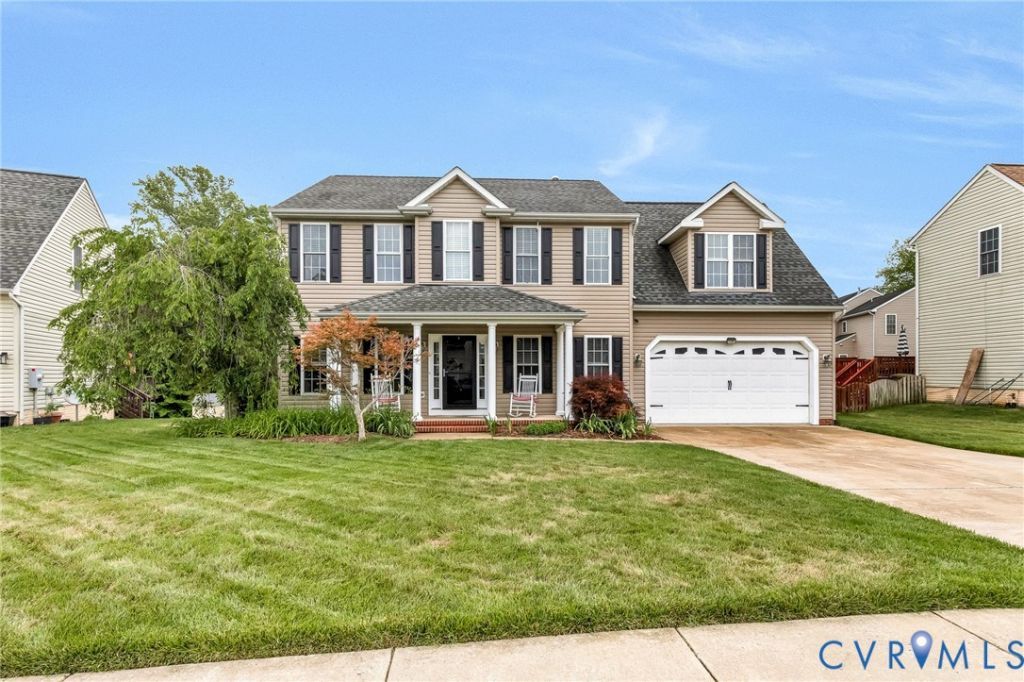
Welcome to this beautifully maintained 4-bedroom, 2.5-bath home offering 2,578 sq ft on a .20-acre lot in the established neighborhood of Belmont at Carmel Church. Conveniently located near schools, shopping and major highways, this home features fresh paint throughout and deep cleaned carpets, making it move-in ready. The 1st floor offers an open-concept layout connecting the spacious family room, kitchen, and morning room, with crown moulding accented throughout. The family room includes a gas fireplace with mantle, WW carpet, and wired surround sound, while the kitchen boasts SS appliances, gas cooking with optional electric hookup, peninsula, tile backsplash, and 2 pantries. The bright morning room features chandelier, bay window, and direct access to the rear deck and patio. A versatile flex room with French and farmhouse doors can serve as an office, playroom, or additional living space. The formal dining room has a chair rail, wainscot moulding, chandelier, and HW floors, while the welcoming foyer showcases HW flooring, 2 closets, Palladian window, and additional wainscot moulding. A convenient 1/2 bath completes the 1st floor. Upstairs, the spacious primary owner's suite features LVP flooring, WI closet, and en-suite bath with double vanity and jetted tub. A finished bedroom above the garage offers WW carpet, closet, and dormer. 2 additional generously sized bedrooms include WW carpet and WI closets. The 2nd hallway bath includes a tub, and the laundry room offers cabinets, linen closet, and W/D hookups. Outdoor living is just as impressive with rear grill deck overlooking a spacious backyard backing to a nature preserve, complete with cement patio and firepit. Enjoy evenings in the rear gazebo featuring curtains and remote-controlled lighting, plus additional storage in the detached shed. Additional highlights include dimensional roof with gutters, irrigation system, large 2-car garage with shelving and brand-new opener and springs, paved double-width driveway, and 240v/60amp EV charger wired in garage.
Property Features
Property Type: Residential - Single Family
Basement: Crawl Space
Cooling: Central Air, Zoned
Fireplaces: 1
Garage: 2 car attached
Heating: Electric, Forced Air, Natural Gas, Zoned
Home Style: Colonial, Two Story
Lot Size: 0.20 Acres
Stories: 2.0
Taxes: $2,065
Year Built: 2005
Feature Descriptions
Appliances: Dishwasher, Gas Cooking, Gas Water Heater, Microwave, Oven, Refrigerator
Community Features: Common Grounds/Area
Days on Site: 2
Door Features: French Doors
Exterior: Deck, Sprinkler/Irrigation, Lighting, Porch, Storage, Shed, Paved Driveway
Exterior: Brick, Drywall, Frame, Vinyl Siding
Fencing: None
Fireplace: Gas
Floor Features: Carpet, Tile, Vinyl, Wood
Formal Dining: Yes
HOA Fee: 65/ Monthly
Interior: Breakfast Area, Bay Window, Ceiling Fan(s), Separate/Formal Dining Room, Double Vanity, Eat-in Kitchen, French Door(s)/Atrium Door(s), Fireplace, Jetted Tub, Laminate Counters, Bath in Primary Bedroom, Pantry, Recessed Lighting, Walk-In Closet(s)
Laundry: Washer Hookup, Dryer Hookup
Parcel#: 82A-3-165
Parking: Attached, Driveway, Garage, Garage Door Opener, Oversized, Paved
Patio/Porch: Front Porch, Patio, Deck, Porch
Sewer: Public Sewer
Water: Public
Window: Palladian Window(s), Screens
Room Sizes
Laundry: 6.1 x 7.6 Level - Second
Bedroom 4: 11.9 x 10.6 Level - Second
Bedroom 3: 12.0 x 10.3 Level - Second
Bedroom 2: 13.2 x 20.8 Level - Second
Primary Bedroom: 16.11 x 14.8 Level - Second
Additional Room: 12.0 x 14.6 Level - First
Dining Room: 11.9 x 12.10 Level - First
Sitting Room: 14.1 x 8.1 Level - First
Kitchen: 14.1 x 13.2 Level - First
Family Room: 20.6 x 14.8 Level - First
Foyer: 6.8 x 6.8 Level - First
Local Schools
High School: Caroline
Middle School: Caroline
Elementary School: Ladysmith
Listed By / Shown By
Listed By
Agency Name: Hometown Realty
Shown By
Agent Name: VCU Relocation
Agent Phone: (804) 408-9790
Agency Title: Joyner Fine Properties

Estimate Your Payment
Estimated Payment
$ 2,578.51 per month $2,275.19 Principal & Interest $172.08 Property Tax $131.24 Homeowner's InsuranceChange Payment Information

VCU Relocation
Office: (804) 408-9790
Email Me

These real estate listings were derived from the Central Virginia Regional Multiple Listing Service, LLC, of which this brokerage is an independently owned Participant. The information contained in these listings is deemed reliable but is not guaranteed. All MLS listings are © 2026 Central Virginia Regional Multiple Listing Service,LLC. All rights reserved. No one may copy and/or repost these MLS listings, or any portion thereof, without the written permission of an authorized officer of the Central Virginia Regional Multiple Listing Service, LLC. These listings are refreshed within a minimum of every seven calendar days. Thus, listings may appear here for properties no longer on the market. The information being provided is for consumers' personal, non-commercial use and may not be used for any purpose other than to identify prospective properties for purchasing or leasing.
©Joyner Fine Properties - Seller will consider paying buyer agent compensation based upon the terms and conditions of any offer made. Said compensation to be negotiated in the purchase agreement.
Privacy Policy / DMCA Notice / ADA Accessibility


This site is hosted, designed and copyright
© 1994 - 2026 by
Delta Media Group, Inc. -- Patent Pending --
Agency License Information: Joyner Fine Properties and its agents are licensed in the Commonwealth of Virginia.
23281 Johnstown Lane | MLS# 2614397
This single family home located at 23281 Johnstown Lane, Ruther Glen, VA 22546 is currently listed for sale with an asking price of $449,950. This property was built in 2005 and has 4 bedrooms and 2 full and 1 partial baths with 2578 sq. ft. Johnstown Lane is located in the Belmont subdivision. Search Belmont real estate on www.vcurelocation.com today.