BEDS3
BATHS2 full 1 partial
SQUARE FEET1,848
MLS#669564
STATUS
PROPERTY TYPEResidential - Single Family
SUBDIVISIONSOUTHWOOD
Property Description
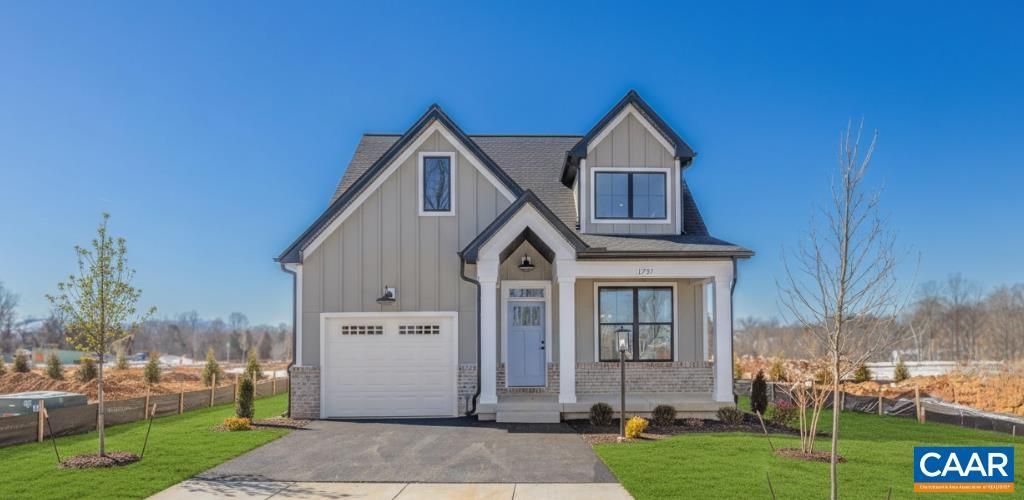
To be built. Nestled near I-64, 5th Street Shopping Center, UVA, and Downtown Charlottesville, Southwood offers the best of both worlds?easy access to city life and the tranquility of suburban surroundings. The Barclay is a versatile single-family home that blends comfort and functionality with timeless design. Main level primary bedroom. Step inside to an inviting foyer that opens to a bright, spacious great room with vaulted ceiling and a well-appointed kitchen complete with granite countertops, maple cabinetry, and stainless-steel appliances. A dining area flows seamlessly into the living space, making it perfect for both everyday living and entertaining. Upstairs, offers an optional study or 4th bedroom suite. Two additional bedrooms, a full bath, and a convenient laundry room provide plenty of space for family and guests. An unfinished walkout basement comes included, giving you endless possibilities for storage, hobbies, or future living space. With options for a covered or screened porch and multiple exterior elevations, the Barclay can be personalized to fit your lifestyle. Similar photos.
Property Features
Property Type: Residential - Single Family
Basement: Exterior Entry, Full, Interior Entry, Unfinished, Sump Pump
Basement: Yes
Cooling: Central Air, Heat Pump
Garage: 1 car attached
Heating: Central, Heat Pump
Home Style: Craftsman
Lot Size: 0.15 Acres
Roof Type: Composition, Shingle
Taxes: $6,379
Year Built: 2026
Amenities
Double Vanity
Primary Downstairs
Walk-In Closet(s)
Breakfast Bar
Entrance Foyer
Loft
Mud Room
Recessed Lighting
Utility Room
WaterSense Fixture(s)
Feature Descriptions
Accessibility: Accessible Electrical and Environmental Controls, Accessible Doors, Accessible Entrance, Accessible Hallway(s)
Appliances: Dishwasher, ENERGY STAR Qualified Appliances, Electric Range, Disposal, Microwave
Association Amenities: Picnic Area, Playground
Community Features: None
Days on Site: 242
Exterior: Blown-In Insulation, Fiber Cement, Low VOC Insulatio
Flooring: Carpet, CRI Green Label Plus Certified Carpet, Ceramic Tile, Hardwood
HOA: Yes
HOA Fee: 80/ Monthly
Laundry: Washer Hookup, Dryer Hookup
Lot: Landscaped, Level, Private, Drainage
Other Equipment: Air Purifier
Parcel#: 22
Parking: Asphalt, Attached, Garage, Garage Door Opener, Garage Faces Rear
Parking Notes: Asphalt, Attached, Garage, Garage Door Opener, Garage
Patio/Porch: Rear Porch, Covered, Front Porch, Patio, Porch
Security: Dead Bolt(s), Smoke Detector(s), Carbon Monoxide Detector(s), Radon Mitigation System
Sewer: Public Sewer
Special View Info: Residential, Trees/Woods
Utilities: Cable Available, Fiber Optic Available, Natural Gas Available
View: Residential, Trees/Woods
Water: Public
Window: Low-Emissivity Windows, Screens, Vinyl
Local Schools
High School: Monticello
Middle School: Burley
Elementary School: Mountain View
Listed By / Shown By
Listed By
Agency Name: NEST REALTY GROUP
Agency Phone: 434-566-0121
Shown By
Agent Name: VCU Relocation
Agent Phone: (804) 408-9790
Agency Title: Joyner Fine Properties

Estimate Your Payment
Estimated Payment
$ 3,900.42 per month $3,185.12 Principal & Interest $531.58 Property Tax $183.72 Homeowner's InsuranceChange Payment Information

VCU Relocation
Office: (804) 408-9790
Email Me

©Joyner Fine Properties - Seller will consider paying buyer agent compensation based upon the terms and conditions of any offer made. Said compensation to be negotiated in the purchase agreement.
Privacy Policy / DMCA Notice / ADA Accessibility


This site is hosted, designed and copyright
© 1994 - 2026 by
Delta Media Group, Inc. -- Patent Pending --
Agency License Information: Joyner Fine Properties and its agents are licensed in the Commonwealth of Virginia.
22b Wardell Crest | MLS# 669564
This single family home located at 22b Wardell Crest, Charlottesville, VA 22902 is currently listed for sale with an asking price of $629,900. This property was built in 2026 and has 3 bedrooms and 2 full and 1 partial baths with 1848 sq. ft. 22b Wardell Crest is located in the SOUTHWOOD subdivision. Search SOUTHWOOD real estate on www.vcurelocation.com today.