BEDS4
BATHS3 full 1 partial
SQUARE FEET3,622
MLS#VALO2124330
STATUSACTIVE
PROPERTY TYPEResidential - Single Family
SUBDIVISIONBRAMBLETON
SCHOOLLOUDOUN COUNTY PUBLIC SCHOOLS
Property Description
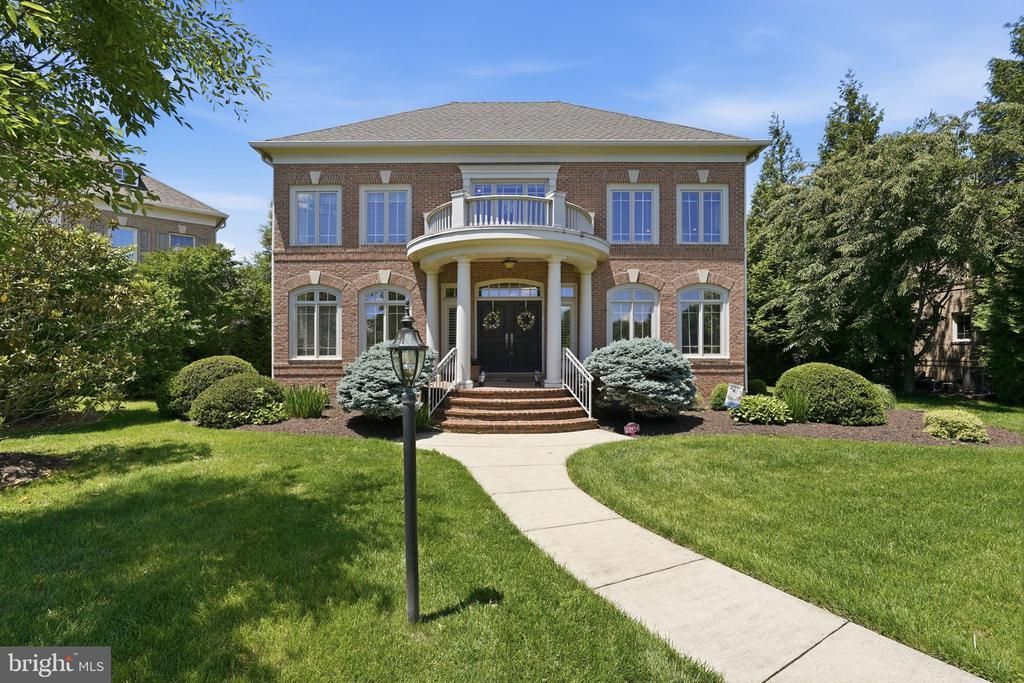
Stately all-brick Townsend model offering timeless curb appeal, exceptional space, and a coveted Brambleton location at Legacy Park. Beautifully positioned on a professionally landscaped lot with an underground lawn sprinkler system, this impressive all-brick home combines elegant design with everyday functionality. Rich hardwood floors flow throughout the entire home, creating a warm and sophisticated atmosphere across all levels. <br><br> A dramatic two-story foyer welcomes you inside, where elegant formal living and dining rooms showcase the home's timeless design and create inviting spaces for entertaining. Privately situated away from the main gathering areas, the dedicated home office offers the perfect work-from-home retreat. The gourmet kitchen is designed to impress with granite countertops, a massive center island, pendant lighting, stainless steel appliances, abundant cabinetry, and a bright breakfast room for casual dining. The kitchen opens seamlessly to the spacious family room featuring a gas fireplace and direct access to the private rear patio, creating an ideal setting for both everyday living and entertaining. <br><br> Convenience continues with a main-level laundry room and a rear-load two-car garage with additional driveway parking. Upstairs, a versatile loft-style sitting area offers endless possibilities as a study space, reading nook, play area, or secondary lounge. All bedrooms feature hardwood flooring, including the luxurious primary suite with a private sitting room, generous walk-in closet, and spa-inspired bath. One secondary bedroom enjoys its own private en-suite bath, while two additional bedrooms share a well-appointed hall bath. <br><br> The lower level offers nearly 2,000-square-foot unfinished space for an incredible opportunity to create the space you've always envisioned - whether a recreation room, home theater, fitness studio, guest suite, or all of the above - while still providing abundant storage space. <br><br> Located in the heart of Brambleton, one of Loudoun County's premier planned communities, residents enjoy an exceptional lifestyle surrounded by outstanding amenities. Miles of scenic walking and biking trails connect multiple resort-style pools, parks, playgrounds, sports courts, and community gathering spaces. Brambleton Town Center serves as the community hub, offering a vibrant mix of restaurants, shopping, entertainment, fitness facilities, medical offices, a public library, and everyday conveniences. Commuters appreciate easy access to the Silver Line Metro, Dulles Airport, Route 267, Route 50, and Route 28, while highly regarded schools and year-round community events further enhance the appeal. Combining space, quality, and an unmatched location, this exceptional home offers the very best of Brambleton living.
Property Features
Property Type: Residential - Single Family
Basement: Rear Entrance, Walkout Stairs, Unfinished
Basement: Yes
Cooling: Zoned, Central A/C
Fireplaces: 1
Fuel Type: Natural Gas
Garage: 2
Heating: Zoned, Forced Air
Home Style: Colonial
Lot Size: 0.28 Acres
Roof Type: Asphalt
Stories: 3.0
Taxes: $9,056
Year Built: 2006
Feature Descriptions
Additional Structures: Above Grade, Below Grade
Appliances: Dryer, Washer, Cooktop, Dishwasher, Disposal, Refrigerator, Icemaker, Oven - Wall, Extra Refrigerator/Freezer, Stainless Steel Appliances, Oven - Double, Microwave
Building Name: BRAMBLETON
Community Amenities: Baseball Field, Basketball Courts, Common Grounds, Jog/Walk Path, Lake, Meeting Room, Party Room, Picnic Area, Pool - Outdoor, Soccer Field, Swimming Pool, Tennis Courts, Tot Lots/Playground, Volleyball Courts, Water/Lake Privileges
Days on Site: 1
Exterior: Brick
Exterior: Sidewalks, Underground Lawn Sprinkler
Fireplace: Gas/Propane
Flooring: Hardwood
HOA Fee: $221.00/Monthly
Interior: Family Room Off Kitchen, Kitchen - Gourmet, Kitchen - Island, Dining Area, Upgraded Countertops, Crown Moldings, Primary Bath(s), Wood Floors, Recessed Lighting, Floor Plan - Open, Window Treatments, Bathroom - Soaking Tub, Bathroom - Walk-In Shower, Bathroom - Tub Shower, Breakfast Area, Ceiling Fan(s), Formal/Separate Dining Room, Pantry, Sprinkler System, Walk-in Closet(s)
Location: Suburban
Lot: Landscaping, Premium, Private
Lot Dimensions: 0.28 Acre(S)
Parking Notes: 4 Total Parking Spaces
Rooms: Living Room, Dining Room, Primary Bedroom, Bedroom 2,Bedroom 3,Bedroom 4,Kitchen, Family Room, Library, Foyer, Breakfast Room,2nd Stry Fam Rm, Primary Bathroom
Sewer: Public Sewer
Special View Info: Water
SQFT Above Finished: 3622
SQFT Total Finished: 3622
Structure Type: Detached
Total Garage/Parking Spaces: 4
Utilities: Under Ground, Cable TV Available
Water: Public
Windows: Atrium, Palladian
Room Sizes
Dining Room: 13 x 15 Level - Main
Bedroom 2: 15 x 12 Level - Upper 1
Bedroom 4: 14 x 12 Level - Upper 1
Primary Bedroom: 18 x 26 Level - Upper 1
Family Room: 25 x 15 Level - Main
Kitchen: 18 x 22 Level - Main
Foyer: 15 x 18 Level - Main
Living Room: 16 x 13 Level - Main
Library: 15 x 10 Level - Main
Breakfast Room: 12 x 12 Level - Main
Bedroom 3: 12 x 14 Level - Upper 1
Primary Bathroom: 15 x 14 Level - Upper 1
2nd Stry Fam Rm: 13 x 9 Level - Upper 1
Local Schools
High School: INDEPENDENCE
Middle School: BRAMBLETON
Elementary School: LEGACY
School District: LOUDOUN COUNTY PUBLIC SCHOOLS
Listed By / Shown By
Listed By
Agency Name: Keller Williams Realty
Agency Phone: 7034309008
Shown By
Agent Name: VCU Relocation
Agent Phone: (804) 408-9790
Agency Title: Joyner Fine Properties

Estimate Your Payment
Estimated Payment
$ 6,905.11 per month $5,815.03 Principal & Interest $754.67 Property Tax $335.42 Homeowner's InsuranceChange Payment Information

VCU Relocation
Office: (804) 408-9790
Email Me

©Joyner Fine Properties - Seller will consider paying buyer agent compensation based upon the terms and conditions of any offer made. Said compensation to be negotiated in the purchase agreement.
Privacy Policy / DMCA Notice / ADA Accessibility


This site is hosted, designed and copyright
© 1994 - 2026 by
Delta Media Group, Inc. -- Patent Pending --
Agency License Information: Joyner Fine Properties and its agents are licensed in the Commonwealth of Virginia.
22974 Lois Lane | MLS# VALO2124330
This single family home located at 22974 Lois Lane , Brambleton, VA 20148 is currently listed for sale with an asking price of $1,150,000. This property was built in 2006 and has 4 bedrooms and 3 full and 1 partial baths with 3622 sq. ft. Lois Lane is located in the BRAMBLETON subdivision within the LOUDOUN COUNTY PUBLIC SCHOOLS school district. Search BRAMBLETON real estate on www.vcurelocation.com today.