BEDS3
BATHS2 full
SQUARE FEET1,029
MLS#VAFX2348950
STATUSACTIVE
PROPERTY TYPEResidential - Condominium
SUBDIVISIONSHADOWOOD
SCHOOLFAIRFAX COUNTY PUBLIC SCHOOLS
Property Description
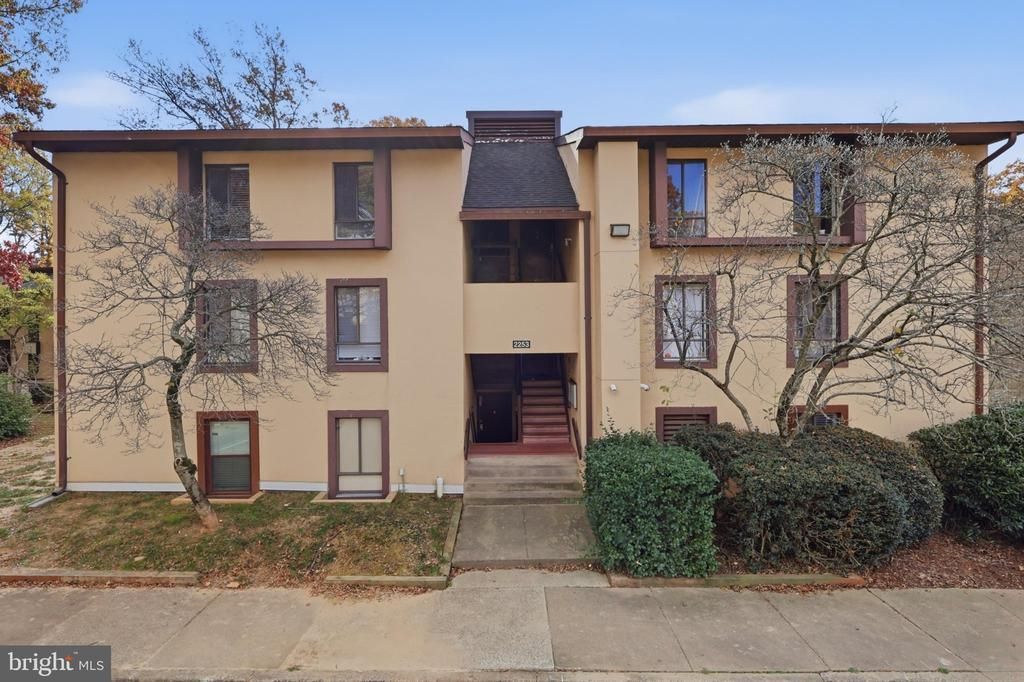
Discover this spacious 3-bedroom, 2-bathroom top-floor condominium in the Shadowood community of Reston! Offering approximately 1,029 square feet, this home features a functional layout with a combined living and dining area, a galley-style kitchen, and a private balcony. The property also offers convenient access to community amenities, including outdoor swimming pools, recreational areas, playgrounds, and biking trails. Located near Reston Parkway, the Dulles Toll Road, shopping, dining, and Silver Line Metro access, this condominium offers convenient access to the many destinations and amenities throughout the Reston area. Don't miss this opportunity to make this condominium your own!
Property Features
Property Type: Residential - Condominium
Cooling: Central A/C
Fuel Type: Electric
Heating: Forced Air, Heat Pump(s)
Home Style: Contemporary
Roof Type: Composite, Shingle
Stories: 1.0
Taxes: $3,621
Year Built: 1974
Feature Descriptions
Additional Structures: Above Grade
Appliances: Built-In Microwave, Dryer, Washer, Dishwasher, Disposal, Stove, Range Hood, Refrigerator
Building Name: SHADOWOOD CONDO
Community Amenities: Bike Trail, Common Grounds, Jog/Walk Path, Pool - Outdoor, Pool Mem Avail, Tot Lots/Playground
Condo/Coop Fee: $577.00/Monthly
Exterior: Composition, Shingle Siding
Exterior: Play Area, Secure Storage, Sidewalks, Street Lights
Interior: Combination Dining/Living, Crown Moldings, Dining Area, Entry Level Bedroom, Family Room Off Kitchen, Floor Plan - Traditional, Kitchen - Galley, Primary Bath(s), Recessed Lighting
Parking Features: Assigned, Parking Space Conveys, Rented/Permit Required, Unassigned
Pet Restrictions: No Pet Restrictions
Sewer: Public Sewer
SQFT Above Finished: 1029
SQFT Total Finished: 1029
Structure Type: Unit/Flat/Apartment
Water: Public
Windows: Screens
Local Schools
High School: SOUTH LAKES
Middle School: HUGHES
Elementary School: TERRASET
School District: FAIRFAX COUNTY PUBLIC SCHOOLS
Listed By / Shown By
Listed By
Agency Name: EXP Realty, LLC
Agency Phone: 8668257169
Shown By
Agent Name: VCU Relocation
Agent Phone: (804) 408-9790
Agency Title: Joyner Fine Properties

Estimate Your Payment
Estimated Payment
$ 2,039.92 per month $1,643.38 Principal & Interest $301.75 Property Tax $94.79 Homeowner's InsuranceChange Payment Information

VCU Relocation
Office: (804) 408-9790
Email Me

©Joyner Fine Properties - Seller will consider paying buyer agent compensation based upon the terms and conditions of any offer made. Said compensation to be negotiated in the purchase agreement.
Privacy Policy / DMCA Notice / ADA Accessibility


This site is hosted, designed and copyright
© 1994 - 2026 by
Delta Media Group, Inc. -- Patent Pending --
Agency License Information: Joyner Fine Properties and its agents are licensed in the Commonwealth of Virginia.
2253 Castle Rock Square, Unit 21C | MLS# VAFX2348950
This condo located at 2253 Castle Rock Square, Unit 21C, Reston, VA 20191 is currently listed for sale with an asking price of $325,000. This property was built in 1974 and has 3 bedrooms and 2 full baths with 1029 sq. ft. Castle Rock Square, Unit 21C is located in the SHADOWOOD subdivision within the FAIRFAX COUNTY PUBLIC SCHOOLS school district. Search SHADOWOOD real estate on www.vcurelocation.com today.