BEDS3
BATHS2 full
SQUARE FEET1,075
MLS#677787
STATUSACTIVE
PROPERTY TYPEResidential - Single Family
SCHOOLCHARLOTTESVILLE CITY PUBLIC SCHOOLS
Property Description
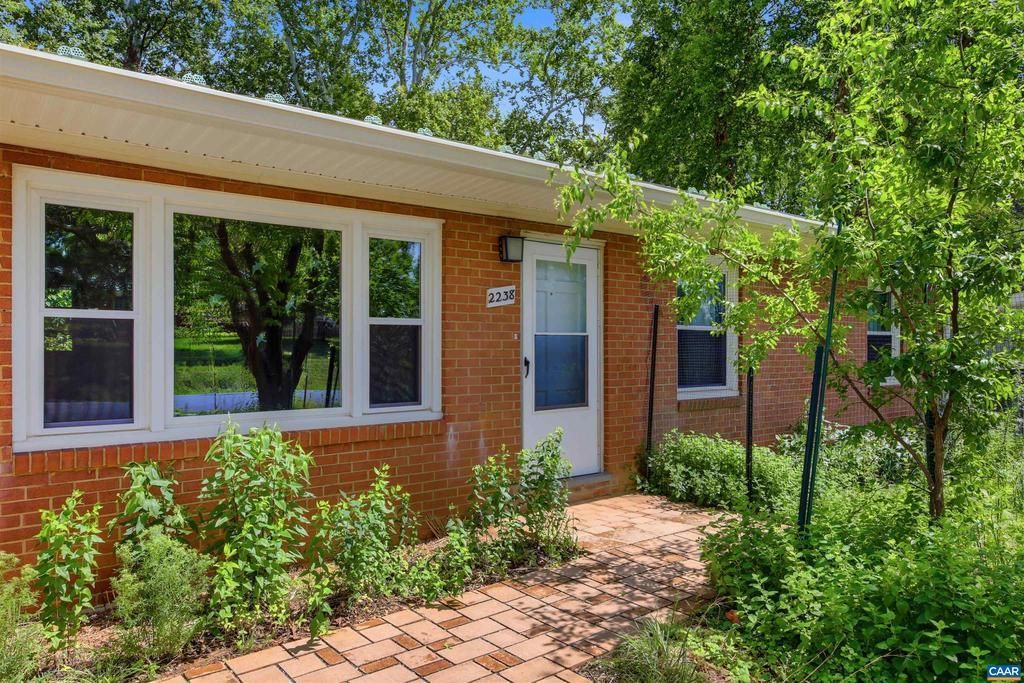
Gardener's Dream! Surrounding this well built and loved 3bed-2bath Greenbrier Rancher is a lovingly planted .53 acre quiet urban oasis conveniently sited between the Downtown and Rt 29 corridors. Gorgeous trees and a babbling brook are the back drop to a fenced in-fruit tree and native perennial planted rear and front yard. To show off the original oak hardwood floors-the home is flooded with natural light all times of the day. While the kitchen and baths retain their orignial charm and function they provide an excellent opportunity to update and personallize. Newly installed Replacement Windows, Metal Roof and Roof insulation, Gutters, and a conscientious 2 car Permeable Paver Parking area are proof of the LOVE. The mostly blank canvas basement begs for a future finished living area expansion OR build out as a basement apartment! Whether this is your first home, 10th home, or your investment home...this is an exceptional opportunity within Charlottesville. Take the "BACK WAY" to Whole Foods, Trader Joes, and The Stonefield shops!,Fireplace in Family Room
Property Features
Property Type: Residential - Single Family
Basement: Full, Heated, Interior Access, Outside Entrance, Partially Finished, Walkout Level, Windows
Basement: Yes
Cooling: Window Unit(s)
Fuel Type: Natural Gas
Heating: Central
Home Style: Ranch/Rambler
Lot Size: 0.53 Acres
Roof Type: Metal
Stories: 1.0
Taxes: $4,691
Year Built: 1960
Feature Descriptions
Additional Structures: Above Grade, Below Grade
Building Name: Gardener's Dream
Days on Site: 1
Exterior: Brick, Vinyl Siding
Fireplace: Brick, Fireplace - Glass Doors
Flooring: Concrete, Hardwood, Other
Interior: Entry Level Bedroom
Lot: Partly Wooded, Private
Lot Dimensions: 0.53 Acre(S)
Rooms: Living Room, Dining Room, Kitchen, Utility Room, Full Bath, Additional Bedroom
Sewer: Public Sewer
Special View Info: Garden/Lawn
SQFT Above Finished: 1075
SQFT Total Finished: 1075
Structure Type: Detached
Water: Community
Wooded: Yes
Room Sizes
Living Room: 17 x 15 Level - Main
Dining Room: 9 x 8 Level - Main
Kitchen: 10 x 8 Level - Main
Full Bath: 7 x 8 Level - Main
Additional Bedroom: 12 x 12 Level - Main
Additional Bedroom: 9 x 11 Level - Main
Additional Bedroom: 9 x 11 Level - Main
Full Bath: 7 x 9 Level - Lower 1
Utility Room: 24 x 22 Level - Lower 1
Local Schools
High School: CHARLOTTESVILLE
Elementary School: GREENBRIER
School District: CHARLOTTESVILLE CITY PUBLIC SCHOOLS
Listed By / Shown By
Listed By
Agency Name: UNITED REAL ESTATE RICHMOND LLC
Agency Phone: 8043599200
Shown By
Agent Name: VCU Relocation
Agent Phone: (804) 408-9790
Agency Title: Joyner Fine Properties

Estimate Your Payment
Estimated Payment
$ 2,952.71 per month $2,422.08 Principal & Interest $390.92 Property Tax $139.71 Homeowner's InsuranceChange Payment Information

VCU Relocation
Office: (804) 408-9790
Email Me

©Joyner Fine Properties - Seller will consider paying buyer agent compensation based upon the terms and conditions of any offer made. Said compensation to be negotiated in the purchase agreement.
Privacy Policy / DMCA Notice / ADA Accessibility


This site is hosted, designed and copyright
© 1994 - 2026 by
Delta Media Group, Inc. -- Patent Pending --
Agency License Information: Joyner Fine Properties and its agents are licensed in the Commonwealth of Virginia.
2238 Banbury St | MLS# 677787
This single family home located at 2238 Banbury St, Charlottesville, VA 22901 is currently listed for sale with an asking price of $479,000. This property was built in 1960 and has 3 bedrooms and 2 full baths with 1075 sq. ft. Banbury St is located within the CHARLOTTESVILLE CITY PUBLIC SCHOOLS school district. Search Charlottesville real estate on www.vcurelocation.com today.