BEDS4
BATHS2 full
SQUARE FEET3,494
MLS#2614474
STATUSActive
PROPERTY TYPEResidential - Single Family
Property Description
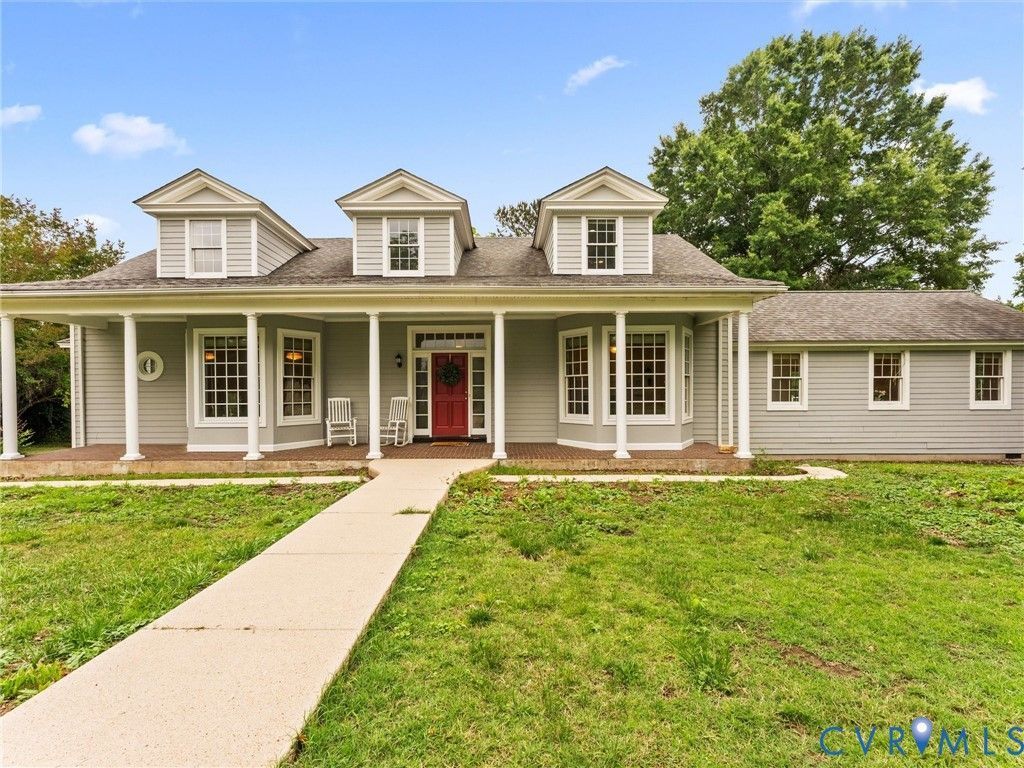
Experience the charm, character, and rich history of this one-of-a-kind property-originally known as Holly Tavern. Nestled on 5.3 picturesque acres, this stunning historic (1850s) 4-bedroom, 2-bath home offers 3,494 sq ft filled with timeless details. The full covered front porch, triple dormers, and bay windows create a warm and unforgettable first impression. The grand foyer welcomes you with gorgeous hardwood floors, elegant crown molding, a beautiful wooden staircase, and classic transom details. Double wood pocket doors open into a formal room featuring built-ins, a bay window, crown molding, and a fireplace, while a second formal room offers another fireplace, bay window, and charming porthole window. The spacious kitchen blends vintage character with functionality, showcasing rich wood cabinetry, SS appliances, dual dishwashers, propane gas cooking, subway tile backsplash, a Tiffany light, built-in shelving, and ample storage. Just beyond, a large entertaining space with triple doors leads to the screened porch, making gatherings effortless. The first-floor primary bedroom features hardwood floors, vaulted ceiling, triple windows, private deck access, and space to create a primary bath. An additional first-floor bedroom and an updated bath with clawfoot tub, tiled shower, beadboard accents, and pedestal sink complete the main level. Upstairs, the landing offers a cozy reading nook. Bedroom three features a Palladian window, dormer nook, Berber carpet, and large walk-in closet. Bedroom four could serve as a second primary suite with recessed lighting and private access to the rooftop balcony deck. Additional highlights include a four-season room and a whole-house vacuum system. Outdoor features include an EV charger, garage (old carriage house), carport, shed, barn, and a partially fenced yard. Conveniently located just minutes from Route 360 and only 10 minutes to Amelia Courthouse, this extraordinary property is being sold AS-IS and offers a rare opportunity to own a piece of history.
Property Features
Property Type: Residential - Single Family
Basement: Crawl Space, Dirt Floor
Cooling: Central Air, Heat Pump, Zoned
Fenced: Yes
Fireplaces: 2
Garage: 1
Heating: Electric, Forced Air, Heat Pump, Zoned
Home Style: Two Story
Lot Size: 5.31 Acres
Roof Type: Composition
Stories: 2.0
Taxes: $1,955
Year Built: 1853
Feature Descriptions
Appliances: Dryer, Dishwasher, Electric Water Heater, Gas Cooking, Disposal, Microwave, Refrigerator, Stove, Washer
Door Features: French Doors
Exterior: Drywall, Frame, HardiPlank Type, Plaster
Exterior: Deck, Out Building(s), Porch, Storage, Shed
Fencing: Fenced, Mixed, Partial, Wood
Fireplace: Gas, Ventless
Floor Features: Carpet, Linoleum, Wood
Formal Dining: Yes
Horse Amenities: Horses Allowed
Interior: Bookcases, Built-in Features, Bedroom on Main Level, Bathroom Rough-In, Bay Window, Ceiling Fan(s), Dining Area, Separate/Formal Dining Room, French Door(s)/Atrium Door(s), Fireplace, High Ceilings, Jetted Tub, Laminate Counters, Main Level Primary, Recessed Lighting, Track Lighting, Walk-In Closet(s), Central Vacuum
Laundry: Washer Hookup, Dryer Hookup
Lot: Level
Outbuilding(s): Yes
Parcel#: 39-54
Parking: Detached, Garage, Oversized, Unfinished Garage, Electric Vehicle Charging Station(s)
Patio/Porch: Front Porch, Screened, Deck, Porch
Sewer: Septic Tank
Water: Well
Window: Leaded Glass, Palladian Window(s), Screens, Thermal Windows
Room Sizes
Bedroom 4: 13.4 x 21.2 Level - Second
Bedroom 3: 21.6 x 28.6 Level - Second
Florida Room: 9.5 x 15.2 Level - First
Dining Room: 14.0 x 23.2 Level - First
Kitchen: 13.4 x 15.5 Level - First
Bedroom 2: 13.6 x 12.4 Level - First
Primary Bedroom: 27.5 x 17.0 Level - First
Living Room: 21.6 x 18.11 Level - First
Family Room: 13.6 x 18.11 Level - First
Foyer: 15.5 x 14.8 Level - First
Local Schools
High School: Amelia
Middle School: Amelia
Elementary School: Amelia
Listed By / Shown By
Listed By
Agency Name: Real Broker LLC
Agency Contact: membership@therealbrokerage.com
Shown By
Agent Name: VCU Relocation
Agent Phone: (804) 408-9790
Agency Title: Joyner Fine Properties

Estimate Your Payment
Estimated Payment
$ 2,783.54 per month $2,477.71 Principal & Interest $162.92 Property Tax $142.92 Homeowner's InsuranceChange Payment Information

VCU Relocation
Office: (804) 408-9790
Email Me

These real estate listings were derived from the Central Virginia Regional Multiple Listing Service, LLC, of which this brokerage is an independently owned Participant. The information contained in these listings is deemed reliable but is not guaranteed. All MLS listings are © 2026 Central Virginia Regional Multiple Listing Service,LLC. All rights reserved. No one may copy and/or repost these MLS listings, or any portion thereof, without the written permission of an authorized officer of the Central Virginia Regional Multiple Listing Service, LLC. These listings are refreshed within a minimum of every seven calendar days. Thus, listings may appear here for properties no longer on the market. The information being provided is for consumers' personal, non-commercial use and may not be used for any purpose other than to identify prospective properties for purchasing or leasing.
©Joyner Fine Properties - Seller will consider paying buyer agent compensation based upon the terms and conditions of any offer made. Said compensation to be negotiated in the purchase agreement.
Privacy Policy / DMCA Notice / ADA Accessibility


This site is hosted, designed and copyright
© 1994 - 2026 by
Delta Media Group, Inc. -- Patent Pending --
Agency License Information: Joyner Fine Properties and its agents are licensed in the Commonwealth of Virginia.
21901 Jetersville Road | MLS# 2614474
This single family home located at 21901 Jetersville Road , Jetersville, VA 23083 is currently listed for sale with an asking price of $490,000. This property was built in 1853 and has 4 bedrooms and 2 full baths with 3494 sq. ft. Search Jetersville real estate on www.vcurelocation.com today.