BEDS3
BATHS2 full 1 partial
SQUARE FEET2,084
MLS#675029
STATUS
PROPERTY TYPEResidential -
SUBDIVISIONOLD TRAIL
Property Description
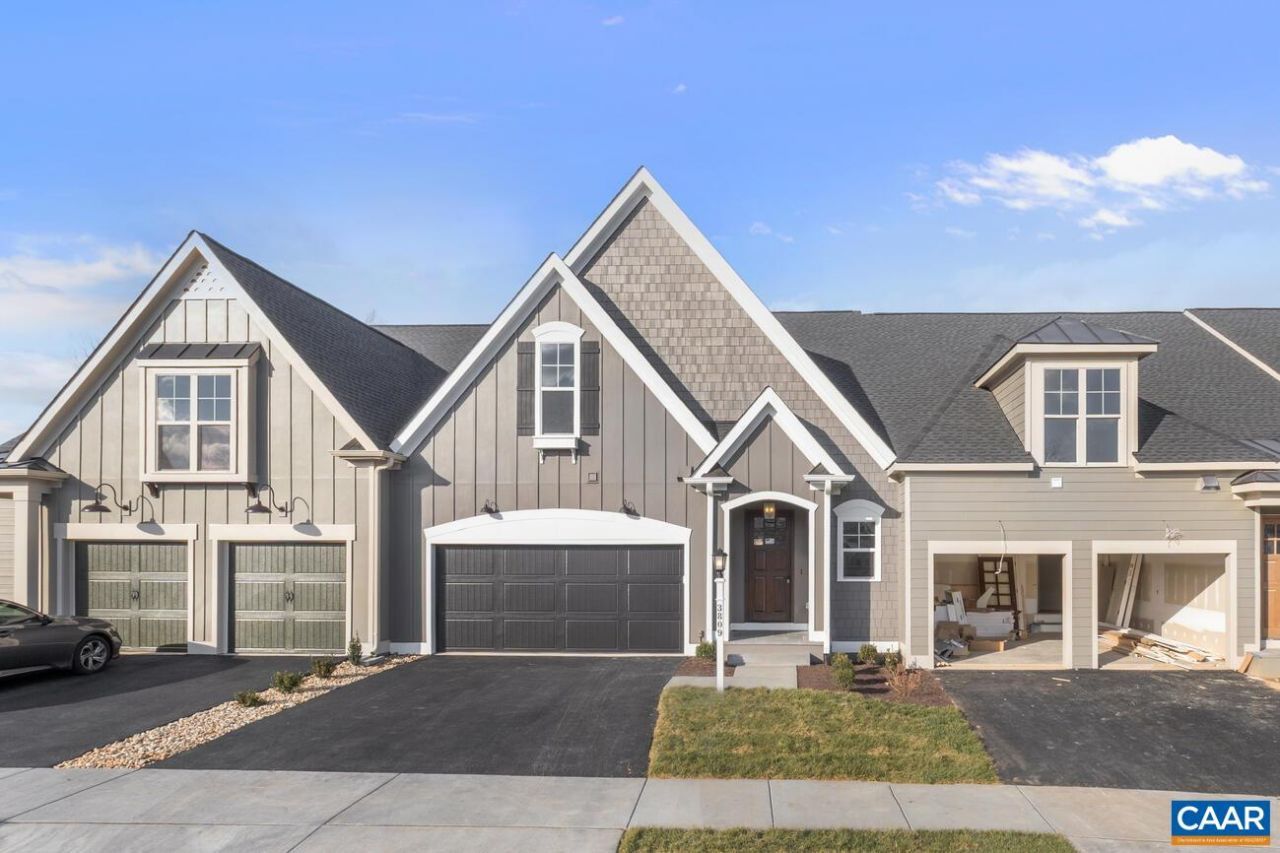
Designer finishes selected and ready for November 2026 move-in. The Afton Villa floorpan in the newest section of Old Trail Village, right off Golf Drive! Located just off Golf Drive, walking distance to the golf course & restaurants with a pocket park/greenspace behind, this section has so much to offer! This interior Afton Villa provides the ease of main Level living with an open design, private owner's suite, spacious Great Room and inviting Kitchen & Dining Room, private Study and patio! The second floor offers 2 additional bedrooms, full bath and a loft area - great for added space + an unfinished bonus room over the garage great for storage or optional to finish! Enjoy our thoughtfully included features, 2x6 exterior walls, custom Mahogany front doors and the opportunity to hand select all your finishes alongside our talented Design Coordinator! Our current Model home is the Afton floorpan offering a great opportunity to tour the plan in person. Start planning your new home for this Fall!
Property Features
Property Type: Residential -
Cooling: Central Air
Garage: 2 car attached
Heating: Forced Air, Heat Pump
Lot Size: 0.12 Acres
Roof Type: Architectural
Stories: 2.0
Taxes: $0
Year Built: 2026
Amenities
Primary Downstairs
Tray Ceiling(s)
Entrance Foyer
Kitchen Island
Loft
Programmable Thermostat
Recessed Lighting
Landscape Lights
Feature Descriptions
Appliances: Dishwasher, ENERGY STAR Qualified Appliances, Electric Range, Disposal, Microwave, Refrigerator
Association Amenities: Trail(s)
Days on Site: 227
Exterior: Blown-In Insulation, Fiber Cement, Stick Built
Flooring: Carpet, Ceramic Tile, Granite, Luxury Vinyl Plank
HOA: Yes
HOA Fee: 315/ Quarterly
Laundry: Washer Hookup, Dryer Hookup
Lot: Native Plants
Parcel#: 26-10
Parking: Attached, Garage Faces Front, Garage, Garage Door Opener
Parking Notes: Attached, Garage Faces Front, Garage, Garage Door Ope
Security: Smoke Detector(s), Carbon Monoxide Detector(s), Radon Mitigation System
Sewer: Public Sewer
Utilities: Cable Available, High Speed Internet Available
Water: Public
Window: Low-Emissivity Windows, Vinyl
Local Schools
High School: Western Albemarle
Middle School: Henley
Elementary School: Brownsville
Listed By / Shown By
Listed By
Agency Name: SALLY DU BOSE REAL ESTATE PARTNERS
Agency Phone: 434-293-2828
Shown By
Agent Name: VCU Relocation
Agent Phone: (804) 408-9790
Agency Title: Joyner Fine Properties

Estimate Your Payment
Estimated Payment
$ 4,812.85 per month $4,550.38 Principal & Interest $0.00 Property Tax (data not provided by mls) $262.47 Homeowner's InsuranceChange Payment Information

VCU Relocation
Office: (804) 408-9790
Email Me

©Joyner Fine Properties - Seller will consider paying buyer agent compensation based upon the terms and conditions of any offer made. Said compensation to be negotiated in the purchase agreement.
Privacy Policy / DMCA Notice / ADA Accessibility


This site is hosted, designed and copyright
© 1994 - 2026 by
Delta Media Group, Inc. -- Patent Pending --
Agency License Information: Joyner Fine Properties and its agents are licensed in the Commonwealth of Virginia.
2006 Larkin Ave | MLS# 675029
This home located at 2006 Larkin Ave, Crozet, VA 22932 is currently listed for sale with an asking price of $899,900. This property was built in 2026 and has 3 bedrooms and 2 full and 1 partial baths with 2084 sq. ft. Larkin Ave is located in the OLD TRAIL subdivision. Search OLD TRAIL real estate on www.vcurelocation.com today.