BEDS4
BATHS3 full 1 partial
SQUARE FEET3,742
MLS#VALO2126624
STATUSACTIVE
PROPERTY TYPEResidential - Single Family
SUBDIVISIONRIVER POINTE
SCHOOLLOUDOUN COUNTY PUBLIC SCHOOLS
Property Description
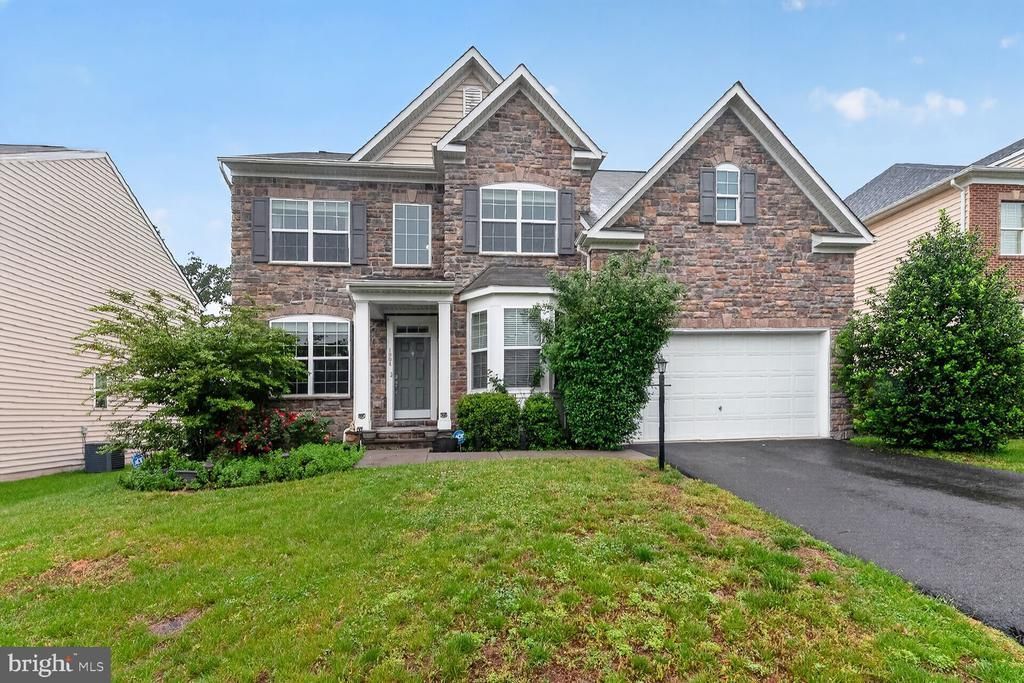
Nestled in the charming River Pointe community, this stunning Colonial-style home offers a perfect blend of comfort and modern living. Built in 2015 by K. Hovnanian, this spacious home offers over 3,700 square feet of thoughtfully designed living space featuring wide-plank hardwood floors, an open-concept layout, and elegant finishes throughout. The gourmet kitchen is the heart of the home, showcasing stainless steel appliances, upgraded countertops, double ovens, and an oversized island that flows seamlessly into the bright morning room and inviting family room with fireplace. Upstairs, the luxurious owner’s suite impresses with cathedral ceilings, a private sitting area, and a spa-inspired bath, while three additional bedrooms provide ample space for family, guests, or home office needs. The finished walk-out lower level with full bath offers flexible living and entertaining space perfect for a recreation room, gym, or media area. Situated on a premium wooded homesite with a 2-car garage and access to exceptional community amenities including pool, clubhouse, tennis courts, and playgrounds, this home combines comfort, style, and convenience. River Pointe is conveniently located near top-rated schools, parks, and essential public services, ensuring a vibrant lifestyle. Just minutes from historic downtown Leesburg, shopping, dining, and major commuter routes, this community truly embodies the essence of comfortable living.
Property Features
Property Type: Residential - Single Family
Basement: Daylight, Partial, Outside Entrance
Basement: Yes
Cooling: Central A/C, Energy Star Cooling System
Fireplaces: 1
Fuel Type: Natural Gas
Garage: 2
Heating: Energy Star Heating System
Home Style: Colonial
Lot Size: 0.18 Acres
Stories: 3.0
Taxes: $9,812
Year Built: 2016
Feature Descriptions
Additional Structures: Above Grade, Below Grade
Appliances: Cooktop, Dishwasher, Disposal, Dryer, Exhaust Fan, Microwave, Oven - Double, Oven - Self Cleaning, Washer
Community Amenities: Club House, Common Grounds, Pool - Outdoor, Tennis Courts, Tot Lots/Playground
Days on Site: 1
Exterior: Masonry
HOA Fee: $145.00/Monthly
Interior: Breakfast Area, Dining Area, Family Room Off Kitchen, Floor Plan - Open, Primary Bath(s), Upgraded Countertops, Wood Floors
Lot Dimensions: 0.18 Acre(S)
Parking Notes: 2 Total Parking Spaces
Sewer: Public Sewer
SQFT Above Finished: 2862
SQFT Below Finished: 880
SQFT Total Finished: 3742
Structure Type: Detached
Total Garage/Parking Spaces: 2
Water: Public
Local Schools
High School: HERITAGE
Middle School: HARPER PARK
School District: LOUDOUN COUNTY PUBLIC SCHOOLS
Listed By / Shown By
Listed By
Agency Name: Ikon Realty
Agency Phone: 7037233434
Shown By
Agent Name: VCU Relocation
Agent Phone: (804) 408-9790
Agency Title: Joyner Fine Properties

Estimate Your Payment
Estimated Payment
$ 6,433.29 per month $5,309.37 Principal & Interest $817.67 Property Tax $306.25 Homeowner's InsuranceChange Payment Information

VCU Relocation
Office: (804) 408-9790
Email Me

©Joyner Fine Properties - Seller will consider paying buyer agent compensation based upon the terms and conditions of any offer made. Said compensation to be negotiated in the purchase agreement.
Privacy Policy / DMCA Notice / ADA Accessibility


This site is hosted, designed and copyright
© 1994 - 2026 by
Delta Media Group, Inc. -- Patent Pending --
Agency License Information: Joyner Fine Properties and its agents are licensed in the Commonwealth of Virginia.
1904 Belleville Drive Ne | MLS# VALO2126624
This single family home located at 1904 Belleville Drive Ne, Leesburg, VA 20176 is currently listed for sale with an asking price of $1,050,000. This property was built in 2016 and has 4 bedrooms and 3 full and 1 partial baths with 3742 sq. ft. Belleville Drive Ne is located in the RIVER POINTE subdivision within the LOUDOUN COUNTY PUBLIC SCHOOLS school district. Search RIVER POINTE real estate on www.vcurelocation.com today.