BEDS2
BATHS2 full 1 partial
SQUARE FEET1,571
MLS#677753
STATUS
PROPERTY TYPEResidential -
SUBDIVISIONSOUTHWOOD
Property Description
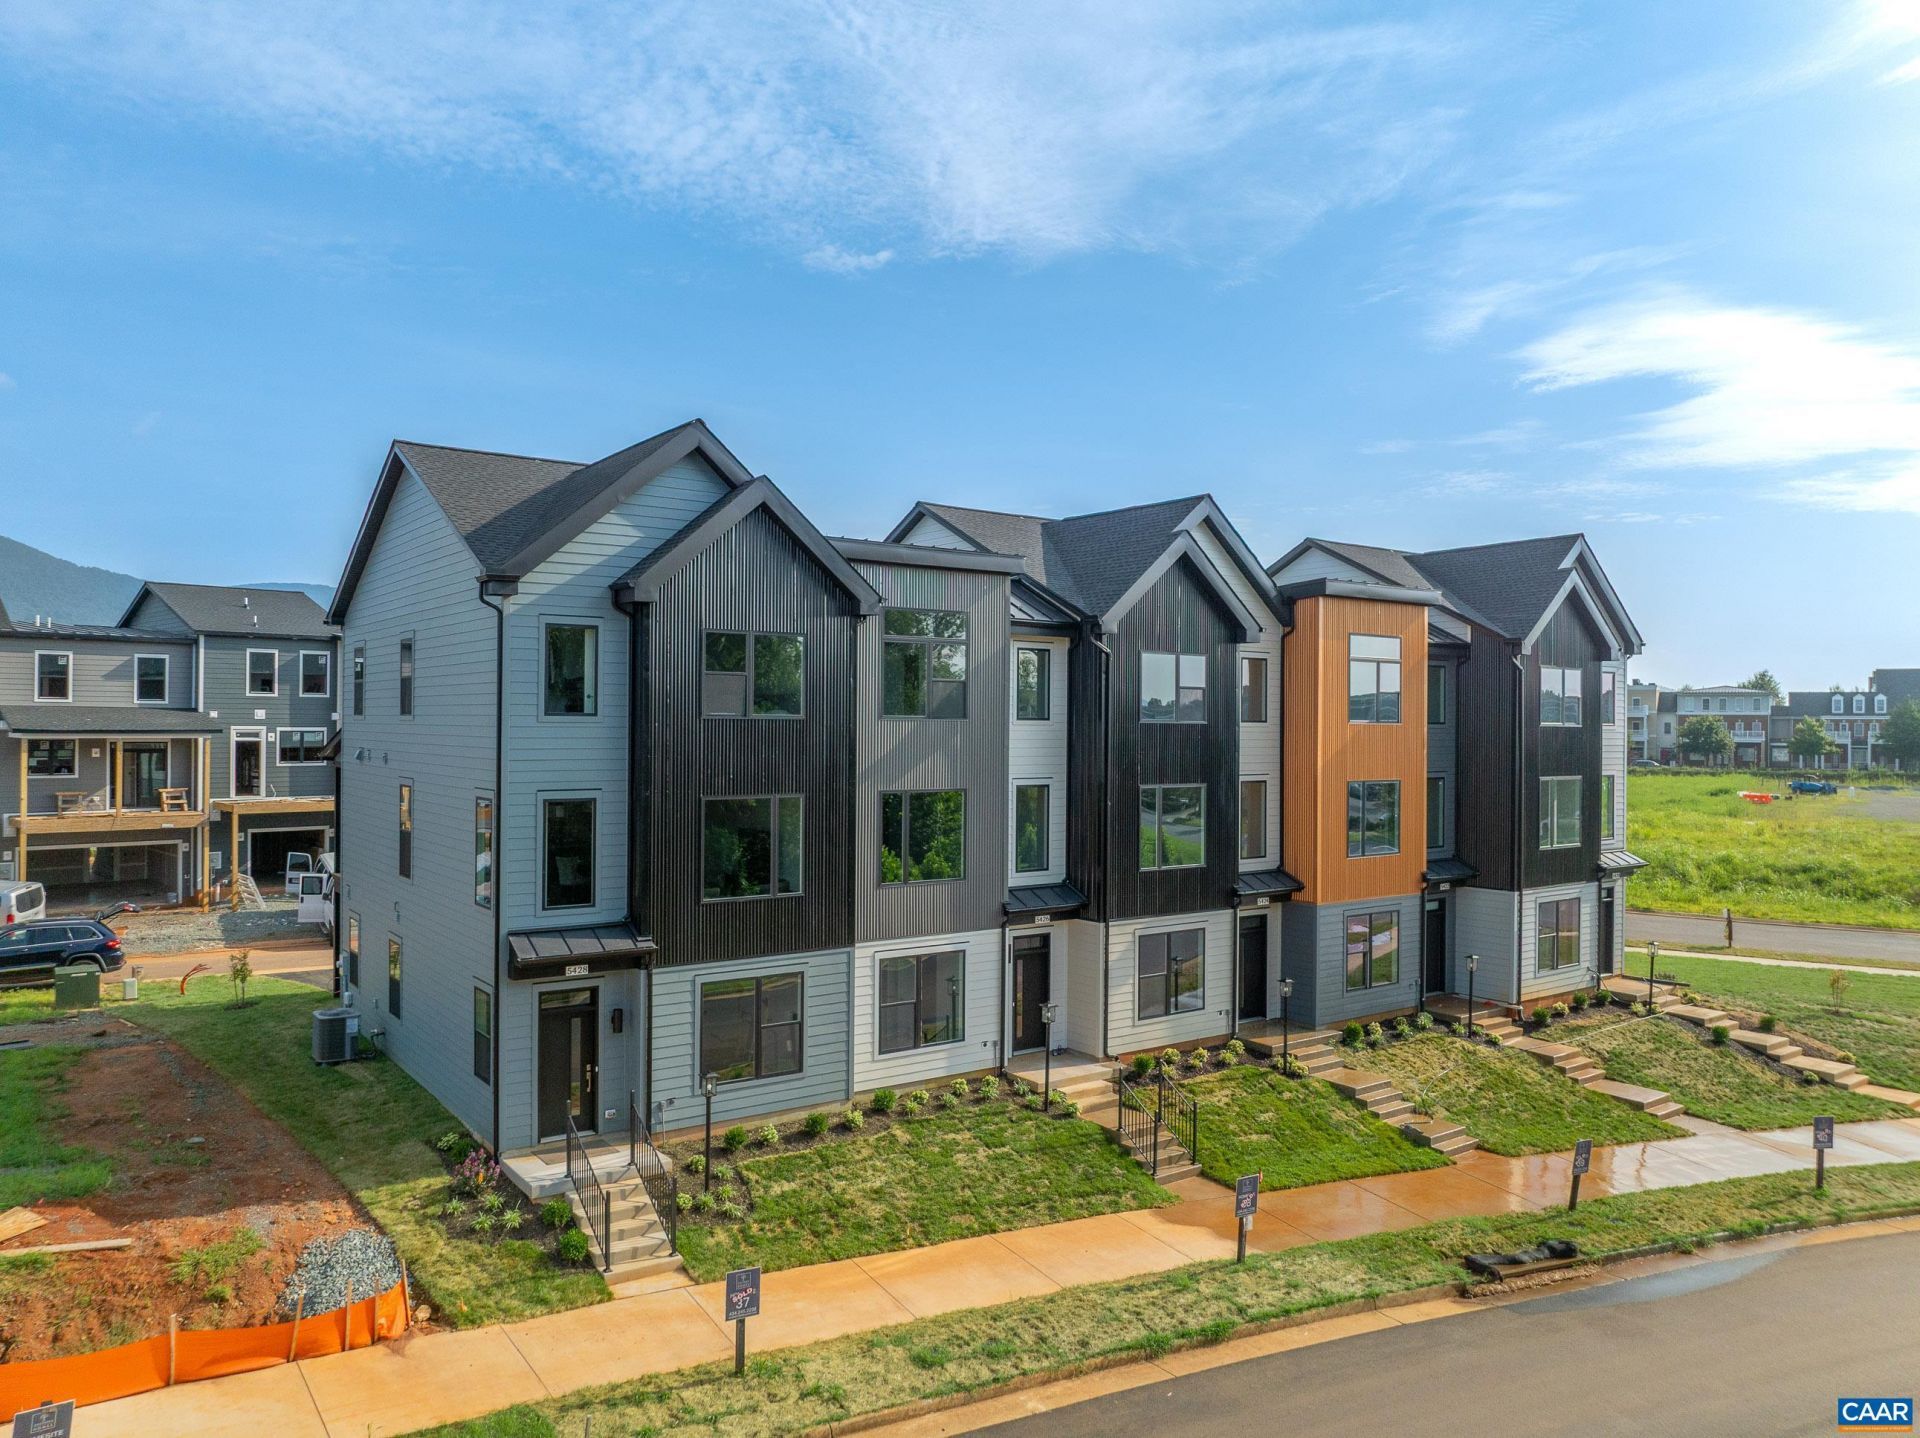
To be built. Spring 27 deliveries. Nestled near I-64, 5th Street Shopping Center, UVA, and Downtown Charlottesville, Southwood offers the best of both worlds?easy access to city life and the tranquility of suburban surroundings. The Cameron is a thoughtfully designed townhome that balances style, comfort, and functionality. Enter through the welcoming foyer, where a flexible space awaits?perfect for a home office, study, or cozy retreat. The main level opens to an expansive great room that flows seamlessly into the dining area and modern kitchen, complete with an optional island, pantry, and access to a rear deck for easy indoor-outdoor living. Upstairs, the private primary suite offers a spacious bedroom, walk-in closet, and en-suite bath, while an additional bedroom with its own full bath and a conveniently located laundry area provide everyday ease. With a 1-car garage, optional study, and smart use of space throughout, The Cameron delivers the convenience of low-maintenance living with all the features you need to feel right at home.
Property Features
Property Type: Residential -
Cooling: Heat Pump
Garage: 1 car attached
Heating: Heat Pump
Home Style: Contemporary
Lot Size: 0.05 Acres
Stories: 3.0
Taxes: $3,500
Year Built: 2027
Amenities
Double Vanity
Walk-In Closet(s)
Breakfast Bar
Eat-in Kitchen
Loft
Programmable Thermostat
Recessed Lighting
Feature Descriptions
Appliances: Dishwasher, ENERGY STAR Qualified Appliances, Electric Range, Disposal, Microwave
Association Amenities: Playground, Trail(s)
Community Features: None
Exterior: Blown-In Insulation, Brick, Fiber Cement, Low VOC Ins
Flooring: Carpet, Ceramic Tile, Hardwood
HOA: Yes
HOA Fee: 65/ Monthly
Laundry: Washer Hookup, Dryer Hookup
Lot: Landscaped, Level, Open Lot
Other Equipment: Air Purifier
Parcel#: 18B
Parking: Asphalt, Attached, Garage, Garage Door Opener, Garage Faces Rear
Parking Notes: Asphalt, Attached, Garage, Garage Door Opener, Garage
Patio/Porch: Deck, Front Porch, Porch
Security: Dead Bolt(s), Smoke Detector(s), Carbon Monoxide Detector(s), Radon Mitigation System
Sewer: Public Sewer
Special View Info: Residential
Utilities: Cable Available, Natural Gas Available, High Speed Internet Available
View: Residential
Water: Public
Window: Low-Emissivity Windows, Storm Window(s), Tilt-In Windows, Vinyl
Local Schools
High School: Monticello
Middle School: Burley
Elementary School: Mountain View
Listed By / Shown By
Listed By
Agency Name: NEST REALTY GROUP
Agency Phone: 434-566-0121
Shown By
Agent Name: VCU Relocation
Agent Phone: (804) 408-9790
Agency Title: Joyner Fine Properties

Estimate Your Payment
Estimated Payment
$ 2,483.90 per month $2,072.68 Principal & Interest $291.67 Property Tax $119.55 Homeowner's InsuranceChange Payment Information

VCU Relocation
Office: (804) 408-9790
Email Me

©Joyner Fine Properties - Seller will consider paying buyer agent compensation based upon the terms and conditions of any offer made. Said compensation to be negotiated in the purchase agreement.
Privacy Policy / DMCA Notice / ADA Accessibility


This site is hosted, designed and copyright
© 1994 - 2026 by
Delta Media Group, Inc. -- Patent Pending --
Agency License Information: Joyner Fine Properties and its agents are licensed in the Commonwealth of Virginia.
18b Wardell Crest | MLS# 677753
This home located at 18b Wardell Crest , Charlottesville, VA 22902 is currently listed for sale with an asking price of $409,900. This property was built in 2027 and has 2 bedrooms and 2 full and 1 partial baths with 1571 sq. ft. 18b Wardell Crest is located in the SOUTHWOOD subdivision. Search SOUTHWOOD real estate on www.vcurelocation.com today.