BEDS3
BATHS2 full 1 partial
SQUARE FEET1,854
MLS#677756
STATUSACTIVE
PROPERTY TYPEResidential - Townhouse
SCHOOLALBEMARLE COUNTY PUBLIC SCHOOLS
Property Description
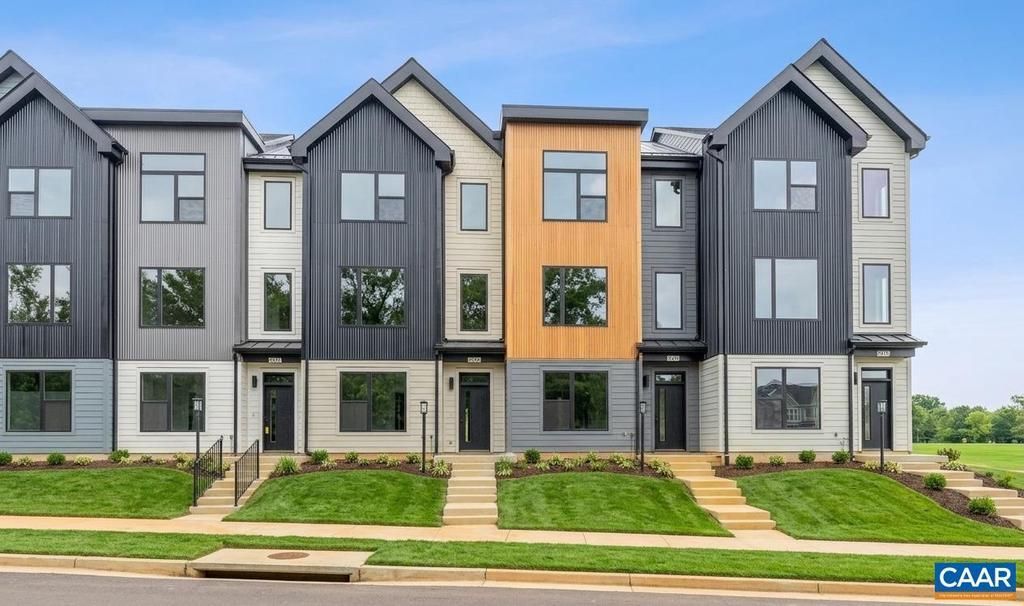
To be built. Deliveries Spring '27. Nestled near I-64, 5th Street Shopping Center, UVA, and Downtown Charlottesville, Southwood offers the best of both worlds?easy access to city life and the tranquility of suburban surroundings. END UNIT. On the entry level, you?ll find a 2-car garage and an included flex space that can be customized to fit your lifestyle?whether that?s a home office, guest suite, or extra living area?with the option to add a full bath. The main level showcases a bright, open-concept layout. The spacious great room flows into the dining area and kitchen, where a large island, walk-in pantry, and optional nook/office create the perfect setup for everyday living. Step outside to the rear deck, with options for open, covered, or screened designs to extend your living space outdoors. Upstairs, the primary suite offers a private retreat with a walk-in closet and an en suite bath. Two additional bedrooms, a full hall bath, and a centrally located laundry room complete the upper level. With open living areas, flexible options, and thoughtfully designed details, the Avon is built for comfort, convenience, and style.,Granite Counter,Maple Cabinets,Painted Cabinets,White Cabinets
Property Features
Property Type: Residential - Townhouse
Cooling: Programmable Thermostat, Other, Fresh Air Recovery S
Fuel Type: Natural Gas
Heating: Heat Pump(s)
Home Style: Contemporary
Lot Size: 0.05 Acres
Stories: 3.0
Taxes: $4,141
Year Built: 2027
Feature Descriptions
Additional Structures: Above Grade, Below Grade
Appliances: Washer/Dryer Hookups Only, Energy Efficient Appliances
Building Name: Avon
Community Amenities: Tot Lots/Playground, Jog/Walk Path
Days on Site: 1
Electric: Underground
Exterior: Brick, Fiber Cement, Stucco, Cement Siding, Blown-In I
Flooring: Carpet, Ceramic Tile, Hardwood
HOA Fee: $65.00/Monthly
Interior: Primary Bath(s)
Lot: Landscaping, Level, Sloping, Open
Lot Dimensions: 0.05 Acre(S)
Rooms: Dining Room, Kitchen, Family Room, Foyer, Laundry, Recreation Room, Full Bath, Half Bath, Additional Bedroom
Sewer: Public Sewer
Special View Info: Other
SQFT Above Finished: 1854
SQFT Total Finished: 1854
Structure Type: End of Row/Townhouse
Water: Public
Windows: Low-E, Storm, Double Hung, Vinyl Clad
Local Schools
High School: MONTICELLO
Middle School: BURLEY
School District: ALBEMARLE COUNTY PUBLIC SCHOOLS
Listed By / Shown By
Listed By
Agency Name: NEST REALTY GROUP
Agency Phone: 4345660121
Shown By
Agent Name: VCU Relocation
Agent Phone: (804) 408-9790
Agency Title: Joyner Fine Properties

Estimate Your Payment
Estimated Payment
$ 2,938.43 per month $2,451.92 Principal & Interest $345.08 Property Tax $141.43 Homeowner's InsuranceChange Payment Information

VCU Relocation
Office: (804) 408-9790
Email Me

©Joyner Fine Properties - Seller will consider paying buyer agent compensation based upon the terms and conditions of any offer made. Said compensation to be negotiated in the purchase agreement.
Privacy Policy / DMCA Notice / ADA Accessibility


This site is hosted, designed and copyright
© 1994 - 2026 by
Delta Media Group, Inc. -- Patent Pending --
Agency License Information: Joyner Fine Properties and its agents are licensed in the Commonwealth of Virginia.
18a Wardell Crest | MLS# 677756
This townhouse located at 18a Wardell Crest, Charlottesville, VA 22902 is currently listed for sale with an asking price of $484,900. This property was built in 2027 and has 3 bedrooms and 2 full and 1 partial baths with 1854 sq. ft. 18a Wardell Crest is located within the ALBEMARLE COUNTY PUBLIC SCHOOLS school district. Search Charlottesville real estate on www.vcurelocation.com today.