BEDS2
BATHS1 full
SQUARE FEET930
MLS#VAAX2060548
STATUSACTIVE
PROPERTY TYPEResidential - Townhouse
SUBDIVISIONPARKFAIRFAX
SCHOOLALEXANDRIA CITY PUBLIC SCHOOLS
Property Description
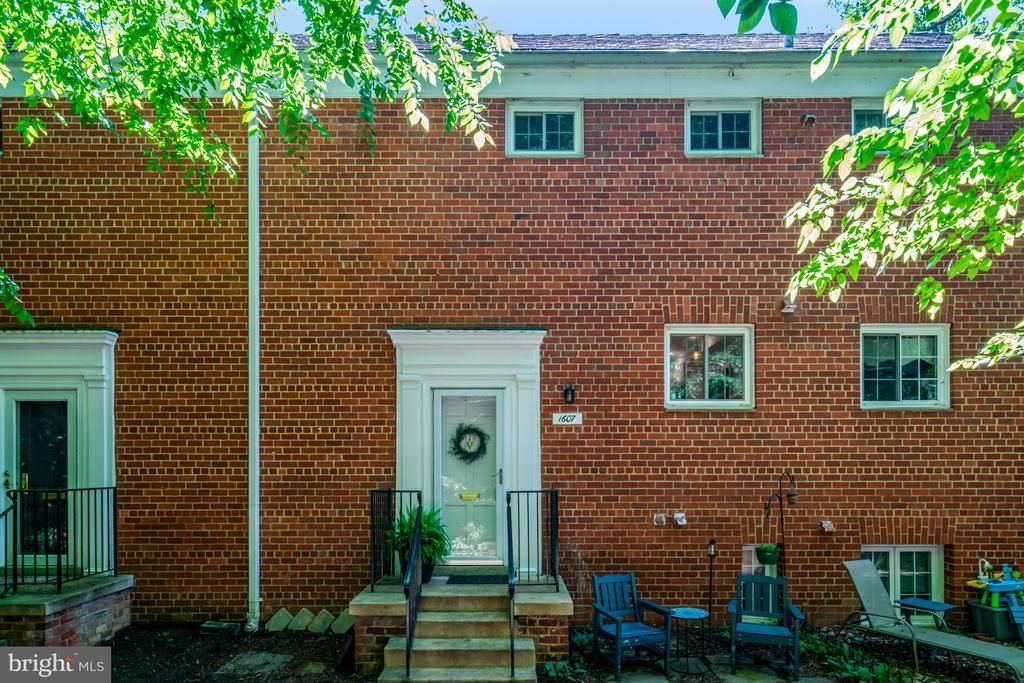
LOCATION, LOCATION! SPACIOUS & CHARMING !!! This Must-See 2 Bedroom, 1 Full Bathroom Madison Model sits in the Heart of the Historic ParkFairfax Community. The Front Entrance provides a "Shade Tree" Lined Garden Area, perfect for Relaxing with Your Morning Cup of Coffee, Bird Watching or simply enjoying Mother Nature. Located minutes from the Pentagon and Reagan National Airport, a nearby Bus Stop provides transportation to the efficiently operated Metro System. Wood Parquet Floors, main living level. The Kitchen has NEW Stainless Steel Appliances and a Gas Stove, lots of cabinet/storage space and an extended countertop for serving guests when entertaining. Energy Efficient Windows have Plantation Blinds throughout. Full Bath Area has a Pedestal Sink and a recently glazed tile Shower/Bath. Energy Efficient Air Conditioning Units in the wall areas provide for a COOL interior. WATER & SEWER are included in the Monthly Condo Fee. Amenities include 3 Community Pools, 8 Tennis Courts and a Fitness Center. Wooded walking trails and Tot Lots are located throughout. Park Fairfax is a desirable 132 acre community with a Footbridge that provides access to nearby Shirlington. Restaurants (many pet friendly), an Irish Pub, a local Brewery/Sports Bar and a 7 Movie AMC Theater are located in Shirlington. A Fresh Market and other retail outlets are located at the nearby Bradlee Shopping Center. INOVA Hospital - Alexandria, currently located on Seminary Road, offers excellent Healthcare. A new INOVA HealthPlex is currently under construction off Duke Street.
Property Features
Property Type: Residential - Townhouse
Cooling: Wall Unit
Fuel Type: Electric
Heating: Baseboard - Electric
Home Style: Traditional
Stories: 2.0
Taxes: $4,538
Year Built: 1941
Feature Descriptions
Additional Structures: Above Grade, Below Grade
Appliances: Stainless Steel Appliances, Washer/Dryer Stacked
Building Name: PARKFAIRFAX
Community Amenities: Pool - Outdoor, Exercise Room
Condo/Coop Fee: $650.81/Monthly
Days on Site: 7
Exterior: Brick Veneer
Interior: Wood Floors, Upgraded Countertops, Kitchen - Gourmet, Kitchen - Galley, Floor Plan - Open, Family Room Off Kitchen, Combination Kitchen/Dining, Bathroom - Tub Shower
Pet Restrictions: No Pet Restrictions
Sewer: Public Sewer
SQFT Above Finished: 930
SQFT Total Finished: 930
Structure Type: Interior Row/Townhouse
Water: Public
Local Schools
High School: ALEXANDRIA CITY
Middle School: GEORGE WASHINGTON
Elementary School: CHARLES BARRETT
School District: ALEXANDRIA CITY PUBLIC SCHOOLS
Listed By / Shown By
Listed By
Agency Name: Long & Foster Real Estate, Inc.
Agency Phone: 7035220500
Shown By
Agent Name: VCU Relocation
Agent Phone: (804) 408-9790
Agency Title: Joyner Fine Properties

Estimate Your Payment
Estimated Payment
$ 2,516.92 per month $2,022.11 Principal & Interest $378.17 Property Tax $116.64 Homeowner's InsuranceChange Payment Information

VCU Relocation
Office: (804) 408-9790
Email Me

©Joyner Fine Properties - Seller will consider paying buyer agent compensation based upon the terms and conditions of any offer made. Said compensation to be negotiated in the purchase agreement.
Privacy Policy / DMCA Notice / ADA Accessibility


This site is hosted, designed and copyright
© 1994 - 2026 by
Delta Media Group, Inc. -- Patent Pending --
Agency License Information: Joyner Fine Properties and its agents are licensed in the Commonwealth of Virginia.
1607 Preston Road | MLS# VAAX2060548
This townhouse located at 1607 Preston Road, Alexandria, VA 22302 is currently listed for sale with an asking price of $399,900. This property was built in 1941 and has 2 bedrooms and 1 full baths with 930 sq. ft. Preston Road is located in the PARKFAIRFAX subdivision within the ALEXANDRIA CITY PUBLIC SCHOOLS school district. Search PARKFAIRFAX real estate on www.vcurelocation.com today.