BEDS4
BATHS2 full 1 partial
SQUARE FEET2,288
MLS#677660
STATUSACTIVE
PROPERTY TYPEResidential - Single Family
SCHOOLALBEMARLE COUNTY PUBLIC SCHOOLS
Property Description
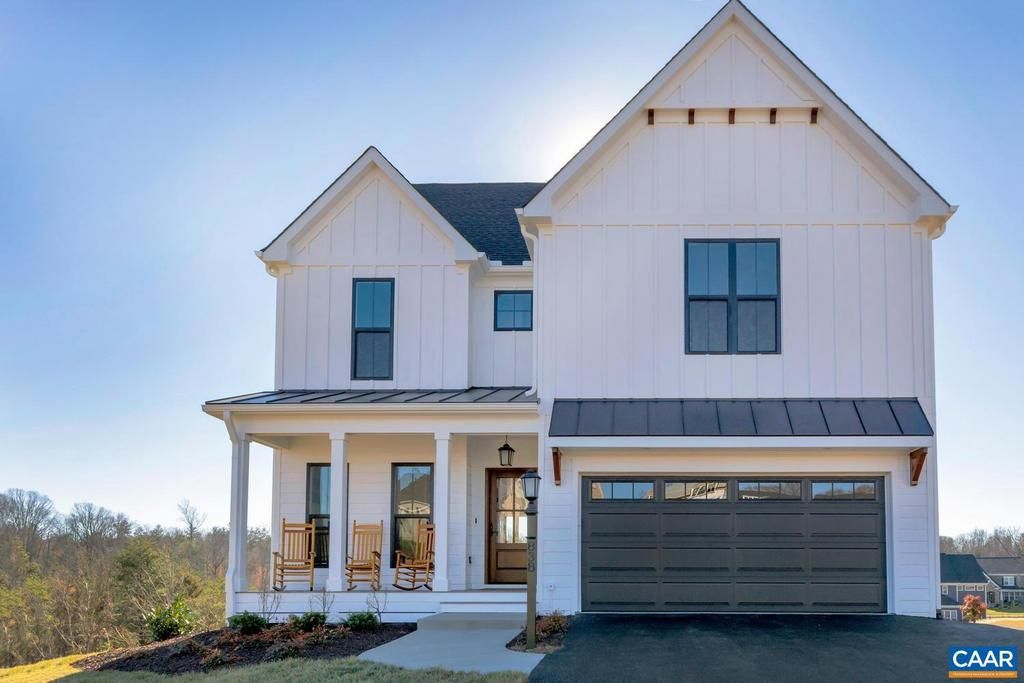
The Stockton is designed for the pace of modern life, blending a generous bedroom count with the signature quality of a local builder. From the custom-made Mahogany front door, you're greeted with a private Study that offers a quiet space for a home office or library. The main level is designed for entertaining and daily routine, centered around a gourmet kitchen and open-concept Great Room. From the garage, the mudroom will help transition from the outside world while maintaining the home's curated aesthetic. The Stockton offers clear separation of space, with the primary owner?s suite and additional large bedrooms all located on the second floor, along with conveniently located laundry. Engineered for Quality & Efficiency: Built by Craig Builders, this semi-custom home is engineered with 2x6 exterior wall construction for superior structural integrity and high-performance insulation. Every home is energy-efficient and HERS-tested to ensure year-round comfort and lower utility costs. From the solid wood shelving in every closet to the premium finishes throughout, the Stockton is built to a standard that far exceeds typical new construction. Located in North Pointe, Charlottesville?s premier walkable community, you?ll enjoy,Granite Counter,Maple Cabinets,Painted Cabinets,Quartz Counter,Wood Cabinets,Fireplace in Great Room
Property Features
Property Type: Residential - Single Family
Cooling: Programmable Thermostat, Heat Pump(s), Other, Energy
Fuel Type: Electric, Propane - Owned
Heating: Central, Forced Air, Heat Pump(s)
Home Style: Farmhouse/National Folk, Craftsman
Lot Size: 0.20 Acres
Roof Type: Architectural Shingle, Metal
Stories: 2.0
Taxes: $0
Year Built: 2026
Feature Descriptions
Additional Structures: Above Grade, Below Grade
Appliances: Washer/Dryer Hookups Only, Energy Efficient Appliances, ENERGY STAR Dishwasher, ENERGY STAR Refrigerator
Building Name: The Stockton
Community Amenities: Club House
Condo/Coop Fee: $500.00/One Time
Days on Site: 3
Electric: Underground
Exterior: Fiber Cement, Stone, HardiPlank Type, Cement Siding, A
Exterior: Flood Lights, Gutter System
Fireplace: Gas/Propane
Flooring: Carpet, Ceramic Tile
HOA Fee: $187.00/Monthly
Interior: Primary Bath(s)
Lot: Landscaping, Level, Open
Lot Dimensions: 0.20 Acre(S)
Rooms: Dining Room, Kitchen, Study, Great Room, Laundry, Full Bath, Half Bath, Additional Bedroom
Sewer: Public Sewer
Special View Info: Mountain, Other
SQFT Above Finished: 2288
SQFT Total Finished: 2288
Structure Type: Detached
Water: Public
Windows: Insulated, Low-E, Energy Efficient, Screens, Double Hung, ENERGY STAR Qualified
Room Sizes
Additional Bedroom: 14 x 11 Level - Upper 1
Additional Bedroom: 12 x 11 Level - Upper 1
Additional Bedroom: 11 x 11 Level - Upper 1
Laundry: 8 x 516 Level - Upper 1
Great Room: 16 x 16 Level - Main
Dining Room: 7 x 14 Level - Main
Study: 10 x 11 Level - Main
Kitchen: 12 x 14 Level - Main
Half Bath: 5 x 5 Level - Main
Full Bath: 5 x 11 Level - Upper 1
Local Schools
High School: ALBEMARLE
Elementary School: BAKER-BUTLER
School District: ALBEMARLE COUNTY PUBLIC SCHOOLS
Listed By / Shown By
Listed By
Agency Name: STORY HOUSE REAL ESTATE
Agency Phone: 4342601435
Shown By
Agent Name: VCU Relocation
Agent Phone: (804) 408-9790
Agency Title: Joyner Fine Properties

Estimate Your Payment
Estimated Payment
$ 4,278.03 per month $4,044.73 Principal & Interest $0.00 Property Tax (data not provided by mls) $233.30 Homeowner's InsuranceChange Payment Information

VCU Relocation
Office: (804) 408-9790
Email Me

©Joyner Fine Properties - Seller will consider paying buyer agent compensation based upon the terms and conditions of any offer made. Said compensation to be negotiated in the purchase agreement.
Privacy Policy / DMCA Notice / ADA Accessibility


This site is hosted, designed and copyright
© 1994 - 2026 by
Delta Media Group, Inc. -- Patent Pending --
Agency License Information: Joyner Fine Properties and its agents are licensed in the Commonwealth of Virginia.
13626 Steep Rock Pl | MLS# 677660
This single family home located at 13626 Steep Rock Pl , Charlottesville, VA 22911 is currently listed for sale with an asking price of $799,900. This property was built in 2026 and has 4 bedrooms and 2 full and 1 partial baths with 2288 sq. ft. Steep Rock Pl is located within the ALBEMARLE COUNTY PUBLIC SCHOOLS school district. Search Charlottesville real estate on www.vcurelocation.com today.