BEDS2
BATHS2 full
SQUARE FEET2,057
MLS#2629982
STATUSPending
PROPERTY TYPEResidential - Single Family
Property Description
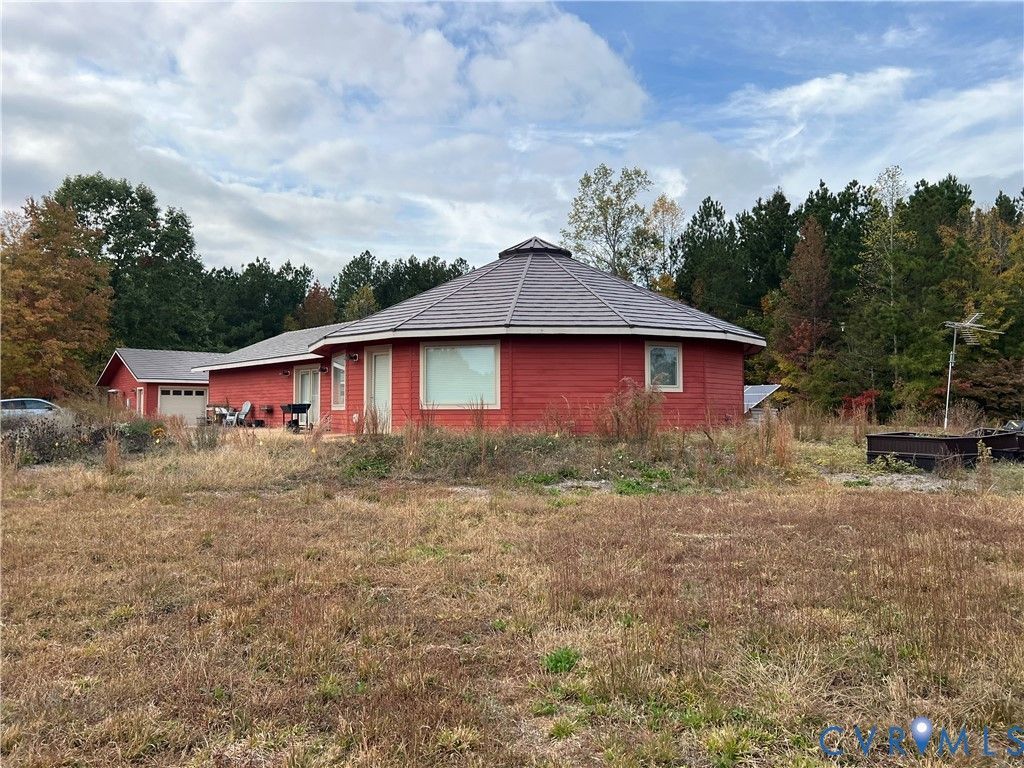
Come see this super energy-efficient, custom-built, one-level home nestled on 64+ acres only 2.5 miles from I85 in McKenney Virginia. Three bedrooms and two full baths with 2057 square feet of living space. There is a large three-car, detached garage, metal building for a tractor, a separate shed and a rectangular gazebo. Passive solar design for heating and cooling support. Floors are stained concrete with poly-aspartic coating provides heat sink for passive solar design. Windows are Marvin casement and front exterior doors are Marvin as well. Large picture windows have special coating to allow more early/late season energy in for passive solar heating but block hot season to assist in cooling.
Property Features
Property Type: Residential - Single Family
Cooling: Zoned
Garage: 3
Heating: Electric, Other, Solar
Home Style: Custom
Lot Size: 64.18 Acres
Roof Type: Metal
Stories: 1.0
Taxes: $2,453
Year Built: 2018
Feature Descriptions
Appliances: Gas Cooking, Microwave
Days on Site: 1
Door Features: Insulated Doors
Exterior: Frame, HardiPlank Type
Exterior: Out Building(s), Storage, Shed, Unpaved Driveway
Fencing: None
Floor Features: Concrete
Interior: Bookcases, Built-in Features, Bedroom on Main Level, En Suite Bathroom, Full Bath on Main Level, Main Level Primary, Pantry, Walk-In Closet(s)
Outbuilding(s): Yes
Parcel#: 18598 & 18597
Parking: Direct Access, Driveway, Detached, Garage, Garage Door Opener, Two Spaces, Shared Driveway, Unpaved
Patio/Porch: Patio
Sewer: Septic Tank
Water: Well
Window: Thermal Windows
Local Schools
High School: Dinwiddie
Middle School: Dinwiddie
Elementary School: Sunnyside
Listed By / Shown By
Listed By
Agency Name: Fathom Realty Virginia
Shown By
Agent Name: VCU Relocation
Agent Phone: (804) 408-9790
Agency Title: Joyner Fine Properties

Estimate Your Payment
Estimated Payment
$ 3,678.08 per month $3,284.23 Principal & Interest $204.42 Property Tax $189.44 Homeowner's InsuranceChange Payment Information

VCU Relocation
Office: (804) 408-9790
Email Me

These real estate listings were derived from the Central Virginia Regional Multiple Listing Service, LLC, of which this brokerage is an independently owned Participant. The information contained in these listings is deemed reliable but is not guaranteed. All MLS listings are © 2026 Central Virginia Regional Multiple Listing Service,LLC. All rights reserved. No one may copy and/or repost these MLS listings, or any portion thereof, without the written permission of an authorized officer of the Central Virginia Regional Multiple Listing Service, LLC. These listings are refreshed within a minimum of every seven calendar days. Thus, listings may appear here for properties no longer on the market. The information being provided is for consumers' personal, non-commercial use and may not be used for any purpose other than to identify prospective properties for purchasing or leasing.
©Joyner Fine Properties - Seller will consider paying buyer agent compensation based upon the terms and conditions of any offer made. Said compensation to be negotiated in the purchase agreement.
Privacy Policy / DMCA Notice / ADA Accessibility


This site is hosted, designed and copyright
© 1994 - 2026 by
Delta Media Group, Inc. -- Patent Pending --
Agency License Information: Joyner Fine Properties and its agents are licensed in the Commonwealth of Virginia.
13305 Mckenney Highway | MLS# 2629982
This single family home located at 13305 Mckenney Highway, Mc Kenney, VA 23872 is currently listed for sale with an asking price of $649,500. This property was built in 2018 and has 2 bedrooms and 2 full baths with 2057 sq. ft. Search Mc Kenney real estate on www.vcurelocation.com today.