BEDS0
BATHS1 full
SQUARE FEET489
MLS#VAAX2066508
STATUSACTIVE
PROPERTY TYPEResidential - Condominium
SUBDIVISIONPARC EAST
SCHOOLALEXANDRIA CITY PUBLIC SCHOOLS
Property Description
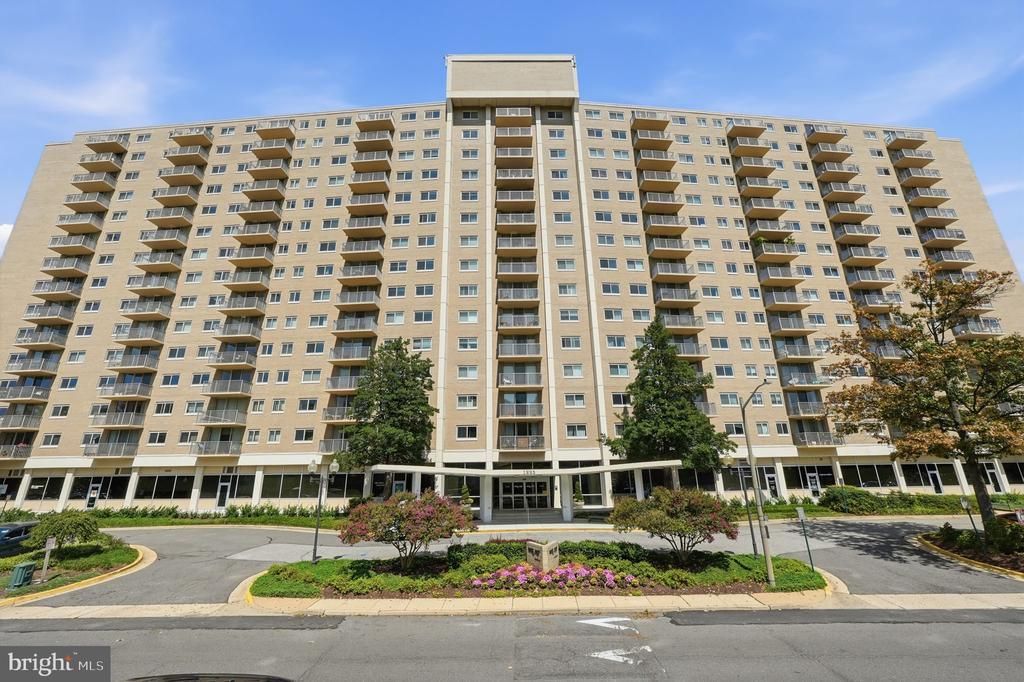
This sunny, charming unit in the desirable Parc East community offers a perfect blend of comfort and convenience. It features today's desired light gray tones making it light and bright throughout. With an updated kitchen featuring white cabinetry and stainless steel appliances, meal preparation becomes a delightful experience. The community boasts an inviting outdoor pool, perfect for relaxation and social gatherings on warm days. Located just minutes from public transportation and less than 10 miles from the airport, commuting is a breeze. Nearby Shirlington is just minutes away with lots of restaurants, shops, movie theater, etc. The neighborhood is enriched with parks and recreational areas, providing ample opportunities for outdoor activities and leisure. Residents enjoy easy access to local amenities, enhancing the sense of community. The property is in excellent condition, ensuring a welcoming atmosphere. With a dedicated parking lot and on-street options, convenience is at your fingertips. Experience the warmth of home in this vibrant community, where comfort meets accessibility, making it an ideal place to thrive.
Property Features
Property Type: Residential - Condominium
Cooling: Convector
Fuel Type: Electric
Heating: Convector
Stories: 1.0
Taxes: $2,169
Year Built: 1980
Feature Descriptions
Additional Structures: Above Grade
Appliances: Refrigerator, Stove
Community Amenities: Pool - Outdoor
Condo/Coop Fee: $532.00/Monthly
Days on Site: 55
Exterior: Brick
Pet Restrictions: Breed Restrictions, Size/Weight Restriction
Rooms: Living Room, Kitchen, Efficiency (Additional)
Sewer: Public Sewer
SQFT Above Finished: 489
SQFT Total Finished: 489
Structure Type: Unit/Flat/Apartment
Water: Public
Local Schools
High School: ALEXANDRIA CITY
Middle School: GEORGE WASHINGTON
Elementary School: CHARLES BARRETT
School District: ALEXANDRIA CITY PUBLIC SCHOOLS
Listed By / Shown By
Listed By
Agency Name: RE/MAX Allegiance
Agency Phone: 7032508500
Shown By
Agent Name: VCU Relocation
Agent Phone: (804) 408-9790
Agency Title: Joyner Fine Properties

Estimate Your Payment
Estimated Payment
$ 1,089.41 per month $859.11 Principal & Interest $180.75 Property Tax $49.55 Homeowner's InsuranceChange Payment Information

VCU Relocation
Office: (804) 408-9790
Email Me

©Joyner Fine Properties - Seller will consider paying buyer agent compensation based upon the terms and conditions of any offer made. Said compensation to be negotiated in the purchase agreement.
Privacy Policy / DMCA Notice / ADA Accessibility


This site is hosted, designed and copyright
© 1994 - 2026 by
Delta Media Group, Inc. -- Patent Pending --
Agency License Information: Joyner Fine Properties and its agents are licensed in the Commonwealth of Virginia.
1225 Martha Custis Drive, Unit 403 | MLS# VAAX2066508
This condo located at 1225 Martha Custis Drive, Unit 403, Alexandria, VA 22302 is currently listed for sale with an asking price of $169,900. This property was built in 1980 and with 489 sq. ft. Martha Custis Drive, Unit 403 is located in the PARC EAST subdivision within the ALEXANDRIA CITY PUBLIC SCHOOLS school district. Search PARC EAST real estate on www.vcurelocation.com today.