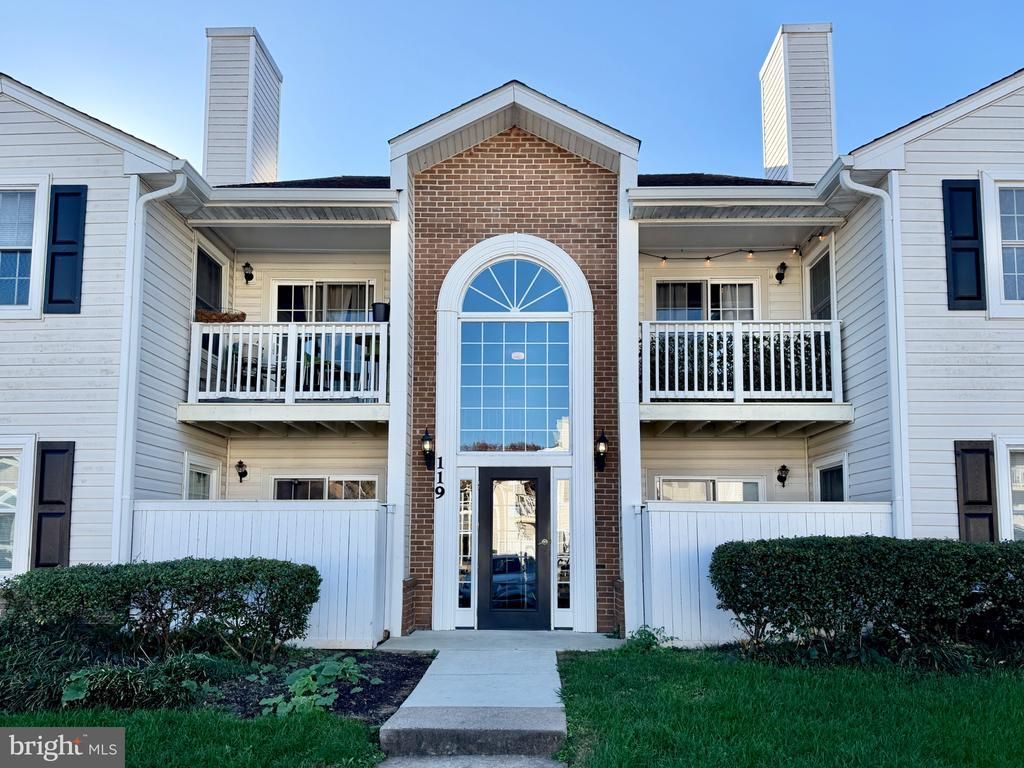
BEDS2
BATHS2 full
SQUARE FEET996
MLS#VALO2139768
STATUSACTIVE
PROPERTY TYPEResidential - Condominium
SUBDIVISIONTHE VILLAS AT COUNTRYSIDE
SCHOOLLOUDOUN COUNTY PUBLIC SCHOOLS
Property Description
Your wait is over for an affordable home in the 20165 zip code. Move-in ready!! Ideal location: Close to Rt. 7, Rt. 28, Dulles Airport, One Loudoun, & more. The home is part of the amenity-rich community of Countryside (3 pools, trails, tennis courts, & more). The following updates have been done within the last few years: both bathrooms have been updated with tile floors, fixtures, & tile tub surround, carpeting in bedrooms, HVAC replaced in 2023, & dishwasher in 2024. There are newer vinyl windows for energy efficiency. Fresh paint throughout. Engineered hardwood in living room, dining room, and kitchen. Kitchen has granite counters, tile backsplash, an eat-in bar, large stainless steel fridge, & new garbage disposal. Adjacent to the kitchen is a spacious dining area with updated lighting. The primary bedroom has a walk-in closet, en-suite, & IKEA shelving that conveys. Curtains in both bedroom convey. There is a convenient in-unit laundry room. Another added feature is the extra storage room on the same floor adjacent to the unit. There is 1 assigned parking space (#140) with 3 additional passes. The TV in the living room and sconces in bedroom 2 convey. Some of the lowest condo fees in the area that include water and sewer. Rates have eased, so quickly take advantage of owning your own home before the holidays.
Property Features
Property Type: Residential - Condominium
Cooling: Central A/C, Heat Pump(s), Programmable Thermostat
Fuel Type: Electric
Heating: Heat Pump(s)
Home Style: Traditional
Stories: 1.0
Taxes: $2,516
Year Built: 1987
Feature Descriptions
Additional Structures: Above Grade
Appliances: Built-In Microwave, Dishwasher, Disposal, Dryer, Exhaust Fan, Refrigerator, Stove, Washer, Water Heater
Community Amenities: Basketball Courts, Bike Trail, Jog/Walk Path, Pool - Outdoor, Tennis Courts, Tot Lots/Playground
Condo/Coop Fee: $482.53/Monthly
Days on Site: 2
Electric: Underground
Exterior: Combination
Flooring: Carpet, Hardwood, Ceramic Tile, Engineered Wood
HOA Fee: $78.00/Monthly
Interior: Bathroom - Tub Shower, Breakfast Area, Ceiling Fan(s), Floor Plan - Open, Kitchen - Galley, Walk-in Closet(s), Wood Floors
Parking Features: Assigned
Pet Restrictions: Cats OK, Dogs OK
Rooms: Dining Room, Primary Bedroom, Bedroom 2,Family Room, Laundry
Sewer: Public Sewer
SQFT Above Finished: 996
SQFT Total Finished: 996
Structure Type: Unit/Flat/Apartment
Water: Public
Windows: Storm, Vinyl Clad
Local Schools
High School: POTOMAC FALLS
Middle School: RIVER BEND
Elementary School: COUNTRYSIDE
School District: LOUDOUN COUNTY PUBLIC SCHOOLS
Listed By / Shown By
Listed By
Agency Name: Allstar Properties
Agency Phone: 7034216642
Shown By
Agent Name: VCU Relocation
Agent Phone: (804) 408-9790
Agency Title: Joyner Fine Properties

Estimate Your Payment
Estimated Payment
$ 2,054.80 per month $1,744.51 Principal & Interest $209.67 Property Tax $100.62 Homeowner's InsuranceChange Payment Information

VCU Relocation
Office: (804) 408-9790
Email Me

©Joyner Fine Properties - Seller will consider paying buyer agent compensation based upon the terms and conditions of any offer made. Said compensation to be negotiated in the purchase agreement.
Privacy Policy / DMCA Notice / ADA Accessibility


This site is hosted, designed and copyright
© 1994 - 2026 by
Delta Media Group, Inc. -- Patent Pending --
Agency License Information: Joyner Fine Properties and its agents are licensed in the Commonwealth of Virginia.
119 Westwick Court, Unit 7 | MLS# VALO2139768
This condo located at 119 Westwick Court, Unit 7, Sterling, VA 20165 is currently listed for sale with an asking price of $344,999. This property was built in 1987 and has 2 bedrooms and 2 full baths with 996 sq. ft. Westwick Court, Unit 7 is located in the THE VILLAS AT COUNTRYSIDE subdivision within the LOUDOUN COUNTY PUBLIC SCHOOLS school district. Search THE VILLAS AT COUNTRYSIDE real estate on www.vcurelocation.com today.