BEDS3
BATHS2 full
SQUARE FEET1,144
MLS#VASP2047318
STATUSACTIVE
PROPERTY TYPEResidential - Single Family
SUBDIVISIONSUMMERSET
SCHOOLSPOTSYLVANIA COUNTY PUBLIC SCHOOLS
Property Description
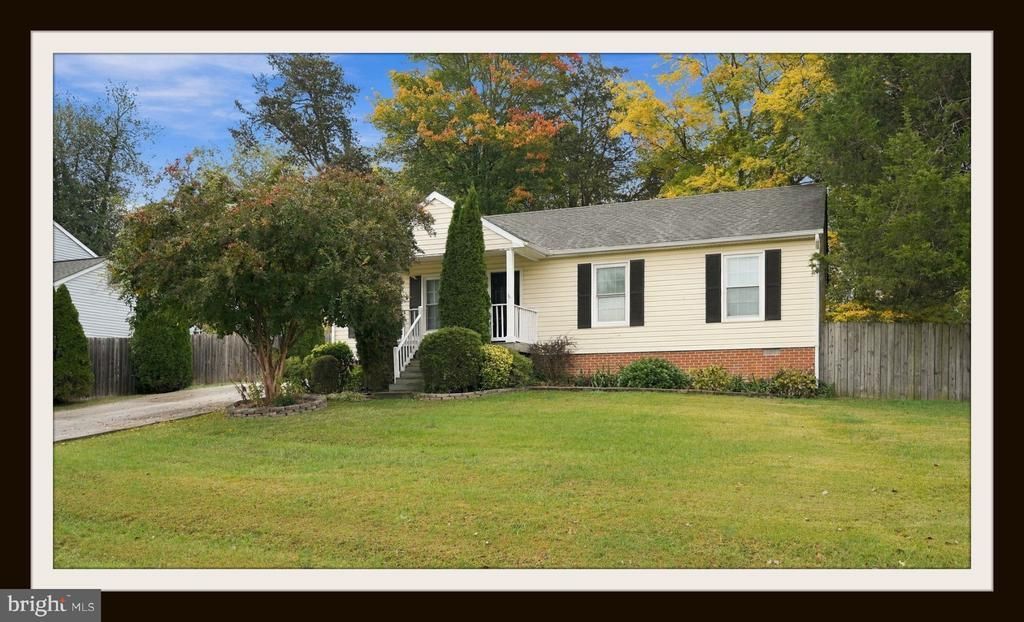
Set on a quiet cul-de-sac in Summerset, this one-level rambler has fresh paint throughout, brand-new carpet in all bedrooms, and a new deck with an attached gazebo (conveys) overlooking a completely fenced backyard with mature landscaping. Inside you’ll find 3 bedrooms, 2 full baths, and 1,144 sq ft on a 0.28-acre lot. Hardwood floors run through the foyer, living room, and kitchen. The eat-in kitchen offers granite counters, stainless appliances, a center island, and a breakfast area. The primary bedroom has its own full bath. The heat pump and water heater have both been replaced since 2018. A shed provides extra storage, and a concrete driveway offers off-street parking. Public water and sewer. Convenient to Route 3 and Harrison Crossing.
Property Features
Property Type: Residential - Single Family
Basement: Yes
Cooling: Ceiling Fan(s), Heat Pump(s), Central A/C
Fuel Type: Electric
Heating: Heat Pump(s)
Home Style: Ranch/Rambler
Lot Size: 0.28 Acres
Stories: 1.0
Taxes: $2,152
Year Built: 1988
Feature Descriptions
Additional Structures: Above Grade
Appliances: Dishwasher, Disposal, Dryer, Exhaust Fan, Icemaker, Microwave, Oven/Range - Electric, Refrigerator, Washer
Days on Site: 1
Exterior: Vinyl Siding
Fencing: Rear
Interior: Family Room Off Kitchen, Combination Kitchen/Dining, Kitchen - Table Space, Kitchen - Eat-In, Primary Bath(s), Upgraded Countertops, Window Treatments, Wood Floors, Floor Plan - Open
Lot: Landscaping, Front Yard, Rear Yard
Lot Dimensions: 0.28 Acre(S)
Parking Features: Concrete Driveway
Rooms: Primary Bedroom, Bedroom 2,Bedroom 3,Kitchen, Family Room, Primary Bathroom, Full Bath
SQFT Above Finished: 1144
SQFT Total Finished: 1144
Structure Type: Detached
Water: Public
Local Schools
School District: SPOTSYLVANIA COUNTY PUBLIC SCHOOLS
Listed By / Shown By
Listed By
Agency Name: Keller Williams Capital Properties
Agency Phone: 5406598633
Shown By
Agent Name: VCU Relocation
Agent Phone: (804) 408-9790
Agency Title: Joyner Fine Properties

Estimate Your Payment
Estimated Payment
$ 2,158.17 per month $1,870.92 Principal & Interest $179.33 Property Tax $107.92 Homeowner's InsuranceChange Payment Information

VCU Relocation
Office: (804) 408-9790
Email Me

©Joyner Fine Properties - Seller will consider paying buyer agent compensation based upon the terms and conditions of any offer made. Said compensation to be negotiated in the purchase agreement.
Privacy Policy / DMCA Notice / ADA Accessibility


This site is hosted, designed and copyright
© 1994 - 2026 by
Delta Media Group, Inc. -- Patent Pending --
Agency License Information: Joyner Fine Properties and its agents are licensed in the Commonwealth of Virginia.
11407 Wentworth Court | MLS# VASP2047318
This single family home located at 11407 Wentworth Court , Fredericksburg, VA 22407 is currently listed for sale with an asking price of $370,000. This property was built in 1988 and has 3 bedrooms and 2 full baths with 1144 sq. ft. Wentworth Court is located in the SUMMERSET subdivision within the SPOTSYLVANIA COUNTY PUBLIC SCHOOLS school district. Search SUMMERSET real estate on www.vcurelocation.com today.