BEDS6
BATHS4 full 1 partial
SQUARE FEET4,231
MLS#VAST2055430
STATUSACTIVE
PROPERTY TYPEResidential - Single Family
SUBDIVISIONWHITE OAK RESERVE
SCHOOLSTAFFORD COUNTY PUBLIC SCHOOLS
Property Description
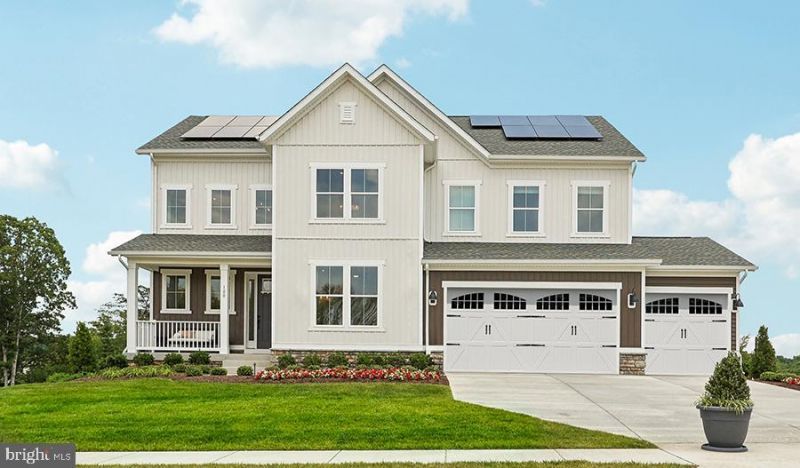
MODEL FOR SALE! The White Oak Reserve Presley Model Home is now available and loaded with upgrades! Guests are welcomed by a covered front porch and dramatic two-story foyer. The main level features a study, half bath, spacious family room with fireplace, gourmet kitchen, sunroom, and covered deck overlooking the expansive backyard. A three-car garage includes a dedicated shop area. Upstairs, the luxurious primary suite offers a large walk-in closet and deluxe bath, along with three secondary bedrooms, two additional baths, and a convenient laundry room. The finished lower level includes two more bedrooms, a full bath, game room, and recreation room. Furnishings are available to purchaser for an additional cost. Ask about special offers! Contact builder to schedule an appointment.
Property Features
Property Type: Residential - Single Family
Basement: Yes
Basement: Full
Cooling: Central A/C
Fireplaces: 1
Fuel Type: Natural Gas
Garage: 3
Heating: Programmable Thermostat, Zoned
Home Style: Traditional
Lot Size: 0.75 Acres
Roof Type: Architectural Shingle
Stories: 3.0
Taxes: $8,032
Year Built: 2025
Feature Descriptions
Additional Structures: Above Grade, Below Grade
Appliances: Built-In Microwave, Cooktop, Dishwasher, Disposal, Dryer - Electric, Icemaker, Oven - Wall, Range Hood, Refrigerator, Stainless Steel Appliances, Washer, Water Dispenser
Exterior: Vinyl Siding
Exterior: Exterior Lighting, Sidewalks
Fireplace: Fireplace - Glass Doors
Flooring: Carpet, Ceramic Tile, Luxury Vinyl Plank
HOA Fee: $100.00/Quarterly
Interior: Bathroom - Tub Shower, Bathroom - Walk-In Shower, Crown Moldings, Family Room Off Kitchen, Kitchen - Gourmet, Kitchen - Island, Pantry, Recessed Lighting, Upgraded Countertops, Walk-in Closet(s)
Lot: Premium
Lot Dimensions: 0.75 Acre(S)
Parking Notes: 3 Total Parking Spaces
Sewer: Public Sewer
SQFT Above Finished: 2970
SQFT Below Finished: 1261
SQFT Total Finished: 4231
Structure Type: Detached
Total Garage/Parking Spaces: 3
Water: Public
Windows: Energy Efficient, Screens
Local Schools
School District: STAFFORD COUNTY PUBLIC SCHOOLS
Listed By / Shown By
Listed By
Agency Name: LPT Realty, LLC
Agency Phone: 8773662213
Shown By
Agent Name: VCU Relocation
Agent Phone: (804) 408-9790
Agency Title: Joyner Fine Properties

Estimate Your Payment
Estimated Payment
$ 6,017.54 per month $5,056.54 Principal & Interest $669.33 Property Tax $291.67 Homeowner's InsuranceChange Payment Information

VCU Relocation
Office: (804) 408-9790
Email Me

©Joyner Fine Properties - Seller will consider paying buyer agent compensation based upon the terms and conditions of any offer made. Said compensation to be negotiated in the purchase agreement.
Privacy Policy / DMCA Notice / ADA Accessibility


This site is hosted, designed and copyright
© 1994 - 2026 by
Delta Media Group, Inc. -- Patent Pending --
Agency License Information: Joyner Fine Properties and its agents are licensed in the Commonwealth of Virginia.
100 Marble Oak Drive | MLS# VAST2055430
This single family home located at 100 Marble Oak Drive, Fredericksburg, VA 22405 is currently listed for sale with an asking price of $999,999. This property was built in 2025 and has 6 bedrooms and 4 full and 1 partial baths with 4231 sq. ft. Marble Oak Drive is located in the WHITE OAK RESERVE subdivision within the STAFFORD COUNTY PUBLIC SCHOOLS school district. Search WHITE OAK RESERVE real estate on www.vcurelocation.com today.